Start from how you live, not from a number
Before discussing size, work through what actually happens in the house. The answers reshape floor plans far more than a square footage target does.
- How many people live here now, and what changes in five to ten years?
- How often do you host, and how many people at once?
- Does anyone work from home, and do they need a door that closes?
- Do overnight guests visit weekly, monthly, or a few times a year?
- Where does the household actually gather versus where you imagine it gathering?
- How much storage do you genuinely use, as opposed to accumulate?
- Will aging parents or returning adult children need space here?
Rough guidance by room
These ranges describe comfortable, well-proportioned rooms. Going larger rarely improves how a room functions once you are past the upper end.
- Primary bedroom — 200 to 300 square feet, plus 60 to 120 for a closet
- Secondary bedroom — 120 to 180 square feet
- Primary bathroom — 100 to 180 square feet
- Kitchen — 200 to 350 square feet, with generous circulation mattering more than raw area
- Combined living and dining — 350 to 550 square feet for most households
- Dedicated home office — 100 to 150 square feet
- Flexible or guest room — 130 to 180 square feet
- Circulation, walls, and mechanical space — typically 15 to 20 percent of total area
Where square footage is usually wasted
The most common oversizing shows up in a handful of predictable places, and recognizing them frees budget for the rooms you actually use.
Formal living and dining rooms are the classic example — often built, seldom occupied. A double-height entry consumes both floor area and conditioned volume while adding no usable room. Oversized bedrooms past about 180 square feet rarely function better; the space is more useful elsewhere. Long hallways are pure circulation, and a compact plan converts them into rooms. Bathrooms beyond roughly 180 square feet begin to feel cavernous rather than luxurious.
By contrast, the spaces people wish they had made larger are consistently the same: the pantry, the mudroom or drop zone, the laundry room, and the garage.
Why layout beats size
Two homes of identical square footage can feel completely different, and the difference is rarely size. It is light, sightlines, ceiling height, and circulation.
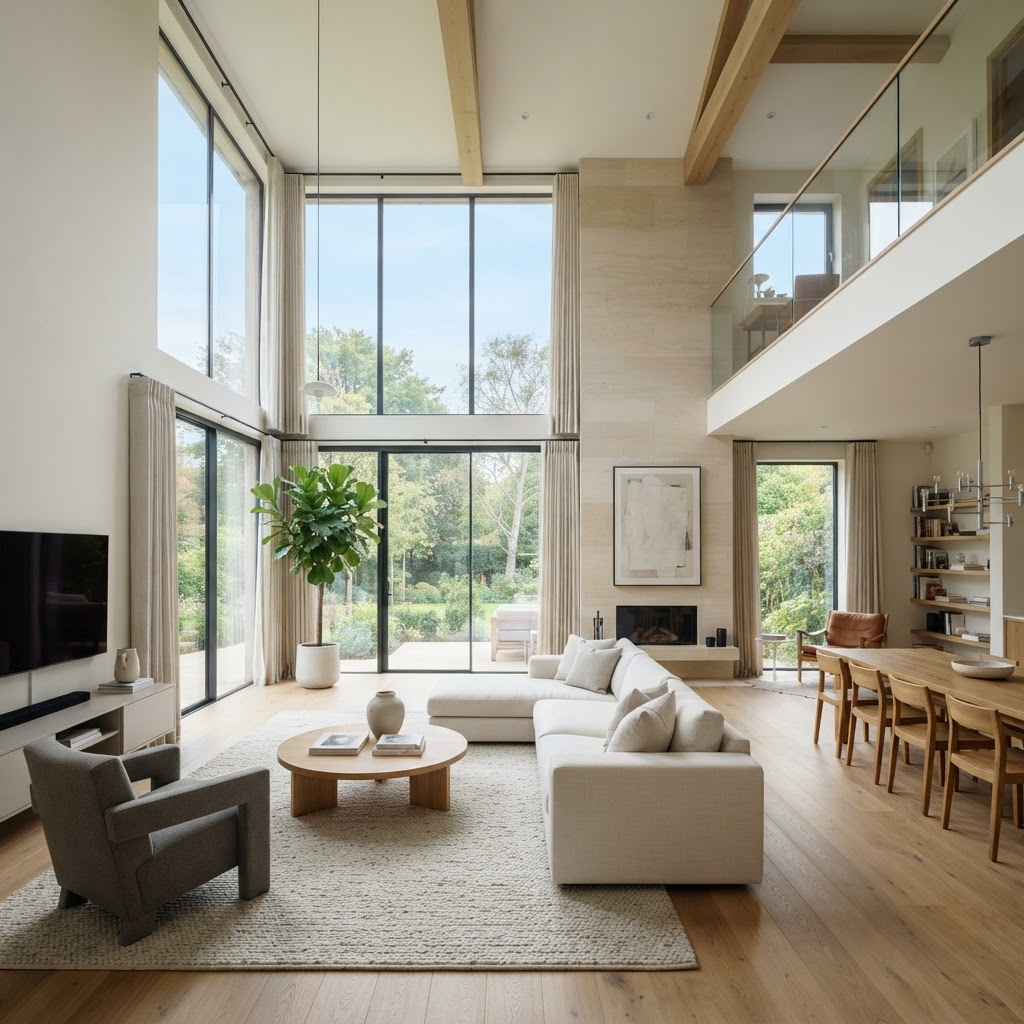
Natural light from more than one direction makes a room feel substantially larger. Sightlines through a space — being able to see from the kitchen into the yard — expand perceived size at no cost in area. Ceiling height changes the feel of a room more efficiently than floor area, because volume is cheaper to add vertically than horizontally. And a plan with minimal hallway converts circulation into living space.
This is why reducing square footage and reinvesting the savings in better windows, higher ceilings, and a tighter plan is one of the most reliable trades available in custom home design.
Frequently asked questions
How many square feet does a family of four need?
Most families of four live comfortably in 2,200 to 3,000 square feet, assuming an efficient layout. Households that host frequently, work from home, or need multigenerational space trend higher. Layout quality matters more than the number — a well-planned 2,400 square feet commonly outperforms a poorly planned 3,200.
Is it better to build a smaller house with nicer finishes?
Usually yes. Reducing square footage lowers construction, heating, cooling, and maintenance costs permanently, and the savings can fund better windows, higher ceilings, and a tighter floor plan. Those improvements affect daily experience more than extra area in rooms you rarely occupy.
What size should a primary bedroom be?
A comfortable primary bedroom runs 200 to 300 square feet, plus 60 to 120 square feet of closet. Beyond roughly 300 square feet, additional area seldom improves how the room functions and is generally better allocated to the bathroom, closet, or elsewhere in the plan.
What spaces do homeowners most often wish were bigger?
Consistently the pantry, mudroom or drop zone, laundry room, and garage. These are working spaces that absorb daily life, and they are frequently sized as leftovers. Meanwhile formal living and dining rooms are the areas most often oversized relative to actual use.
Does a double-height entry make sense?
Rarely, on a cost basis. A double-height entry consumes floor area and conditioned volume while producing no usable room, and it complicates heating, cooling, and maintenance. If you want a sense of openness, raising ceiling height throughout the main living areas usually delivers more for the money.