
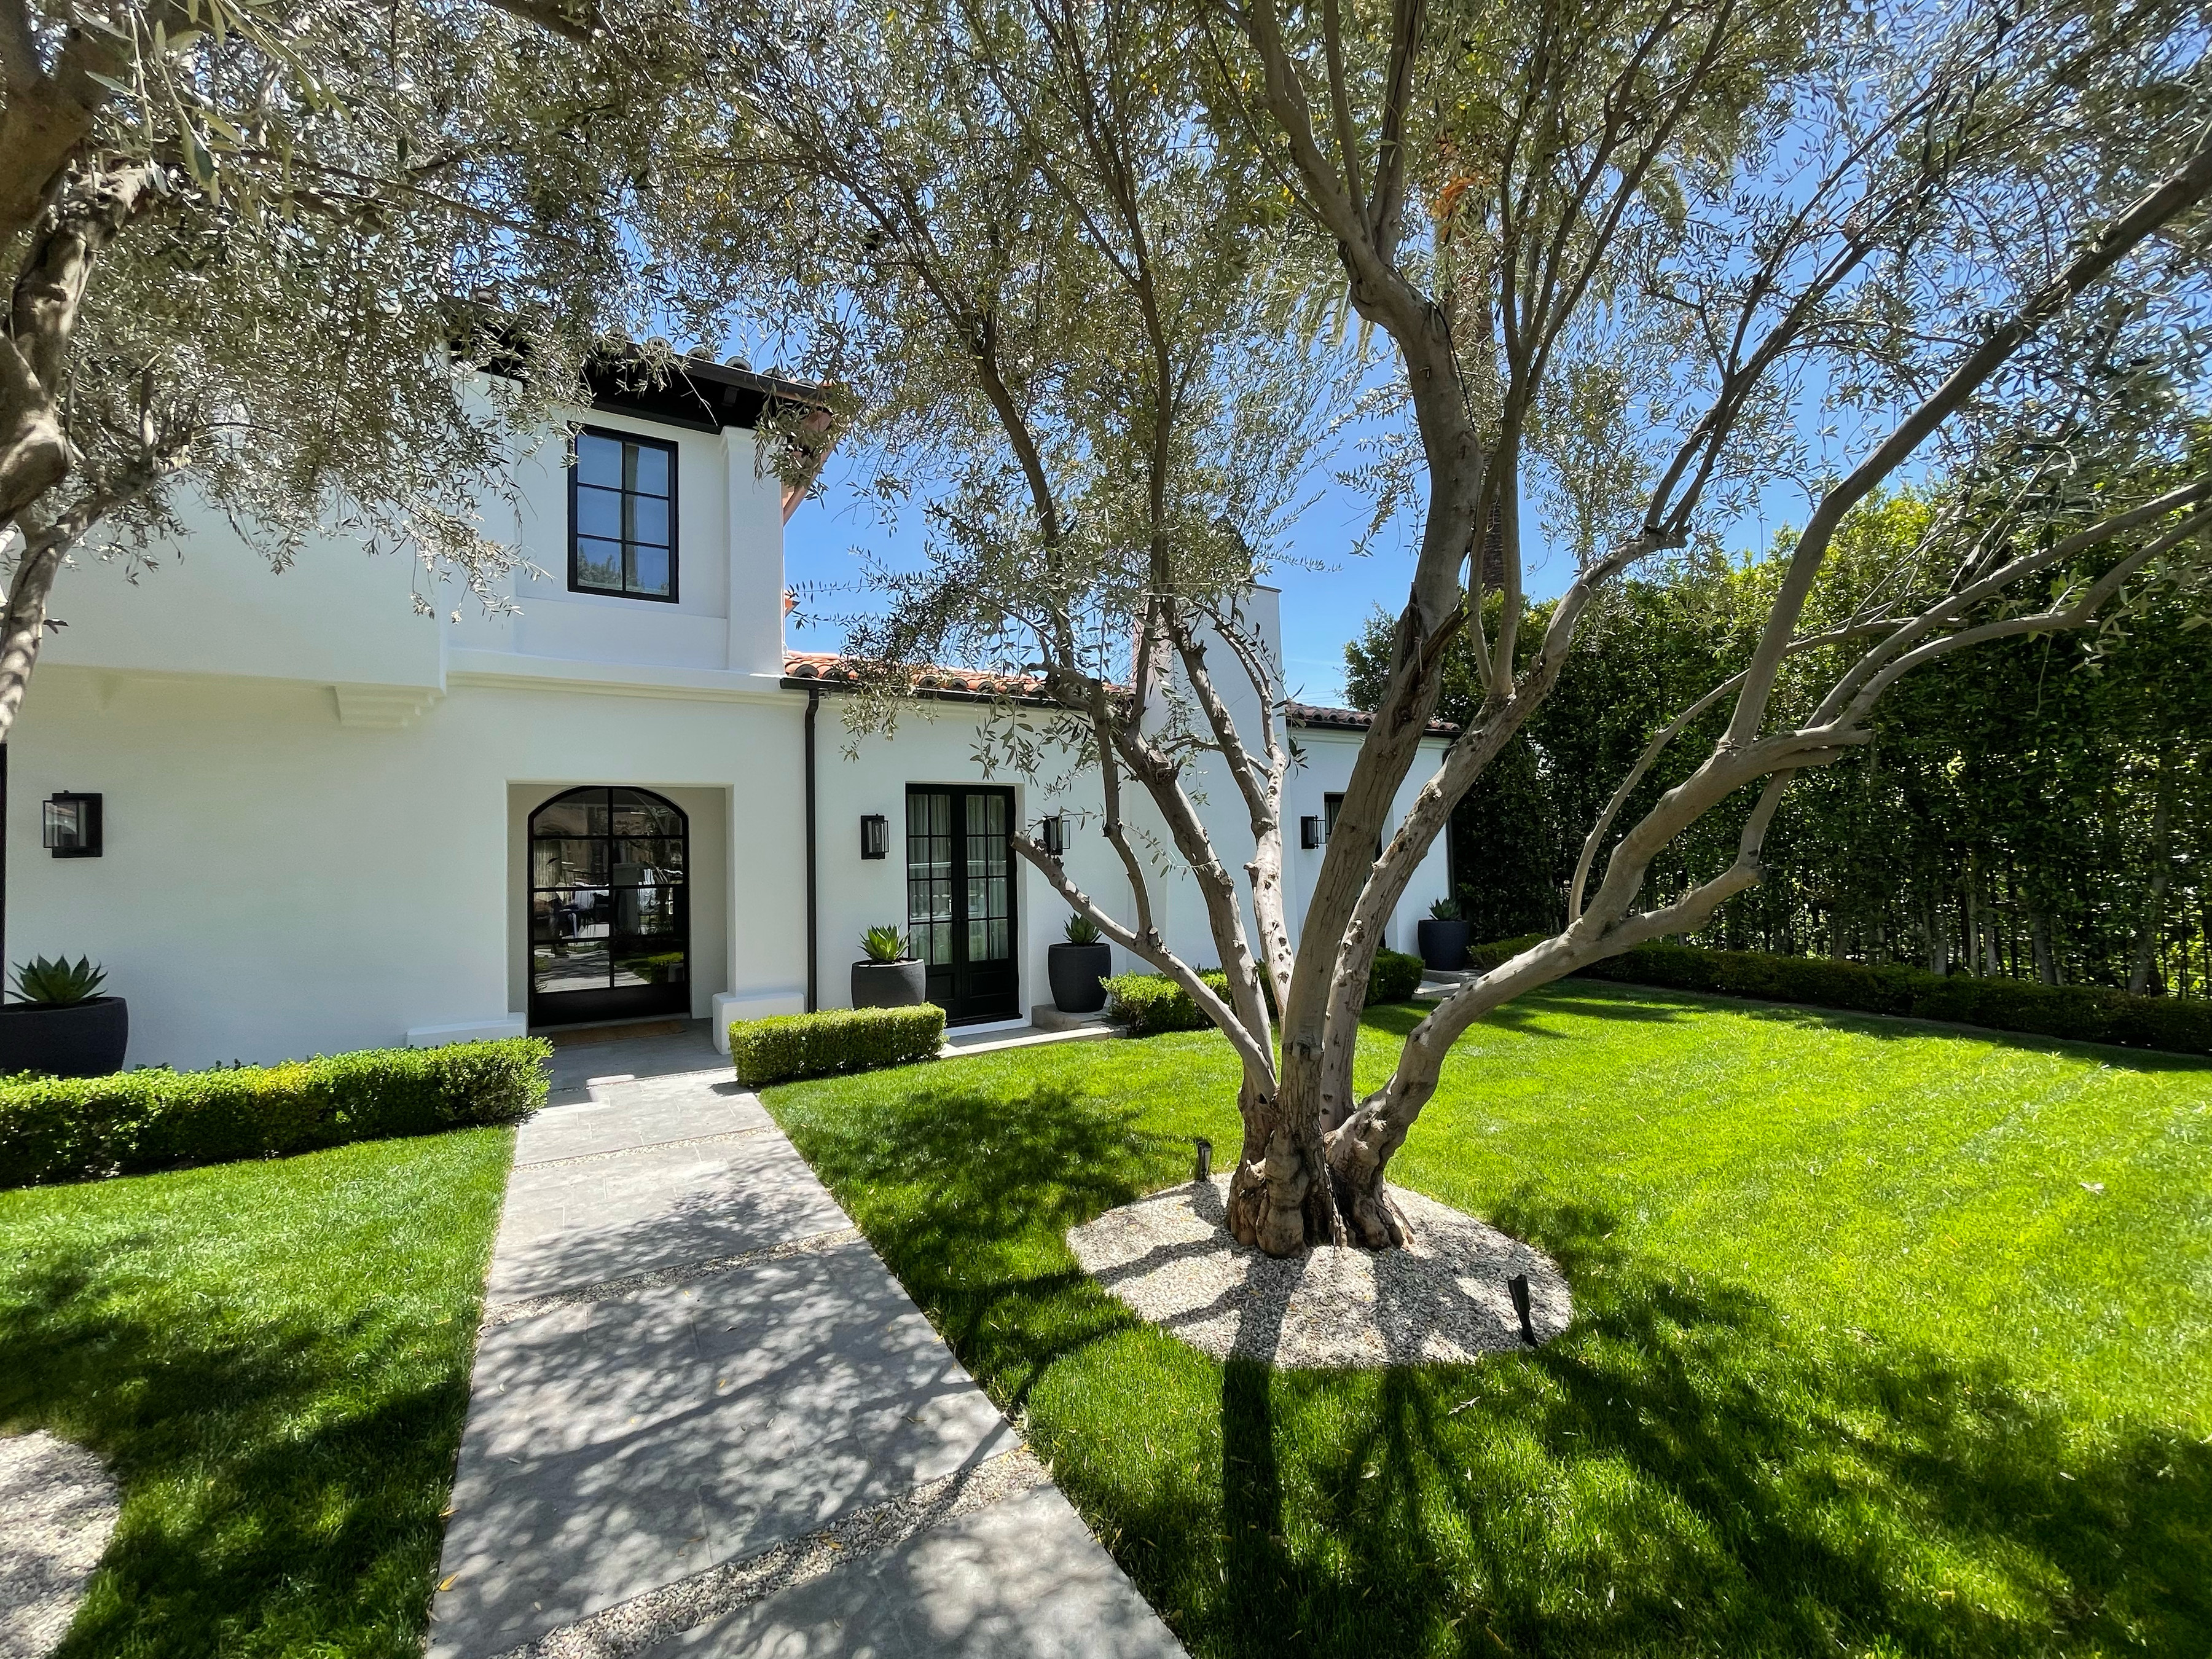
General Contractor in Los Angeles
SAS Builds is a licensed general contractor (California License #1073990) building custom homes, remodels, and additions across Greater Los Angeles since 2004. We run the whole job: the trades, the schedule, the permits, and the budget. You get one point of contact and a clear price before anyone starts.
- 01Building since 2004California License #1073990, building across Greater Los Angeles for two decades.
- 02One accountable teamOne contract and one point of contact for every trade on your job.
- 03Price before workDrawings, a schedule, and a clear written price before anyone starts.
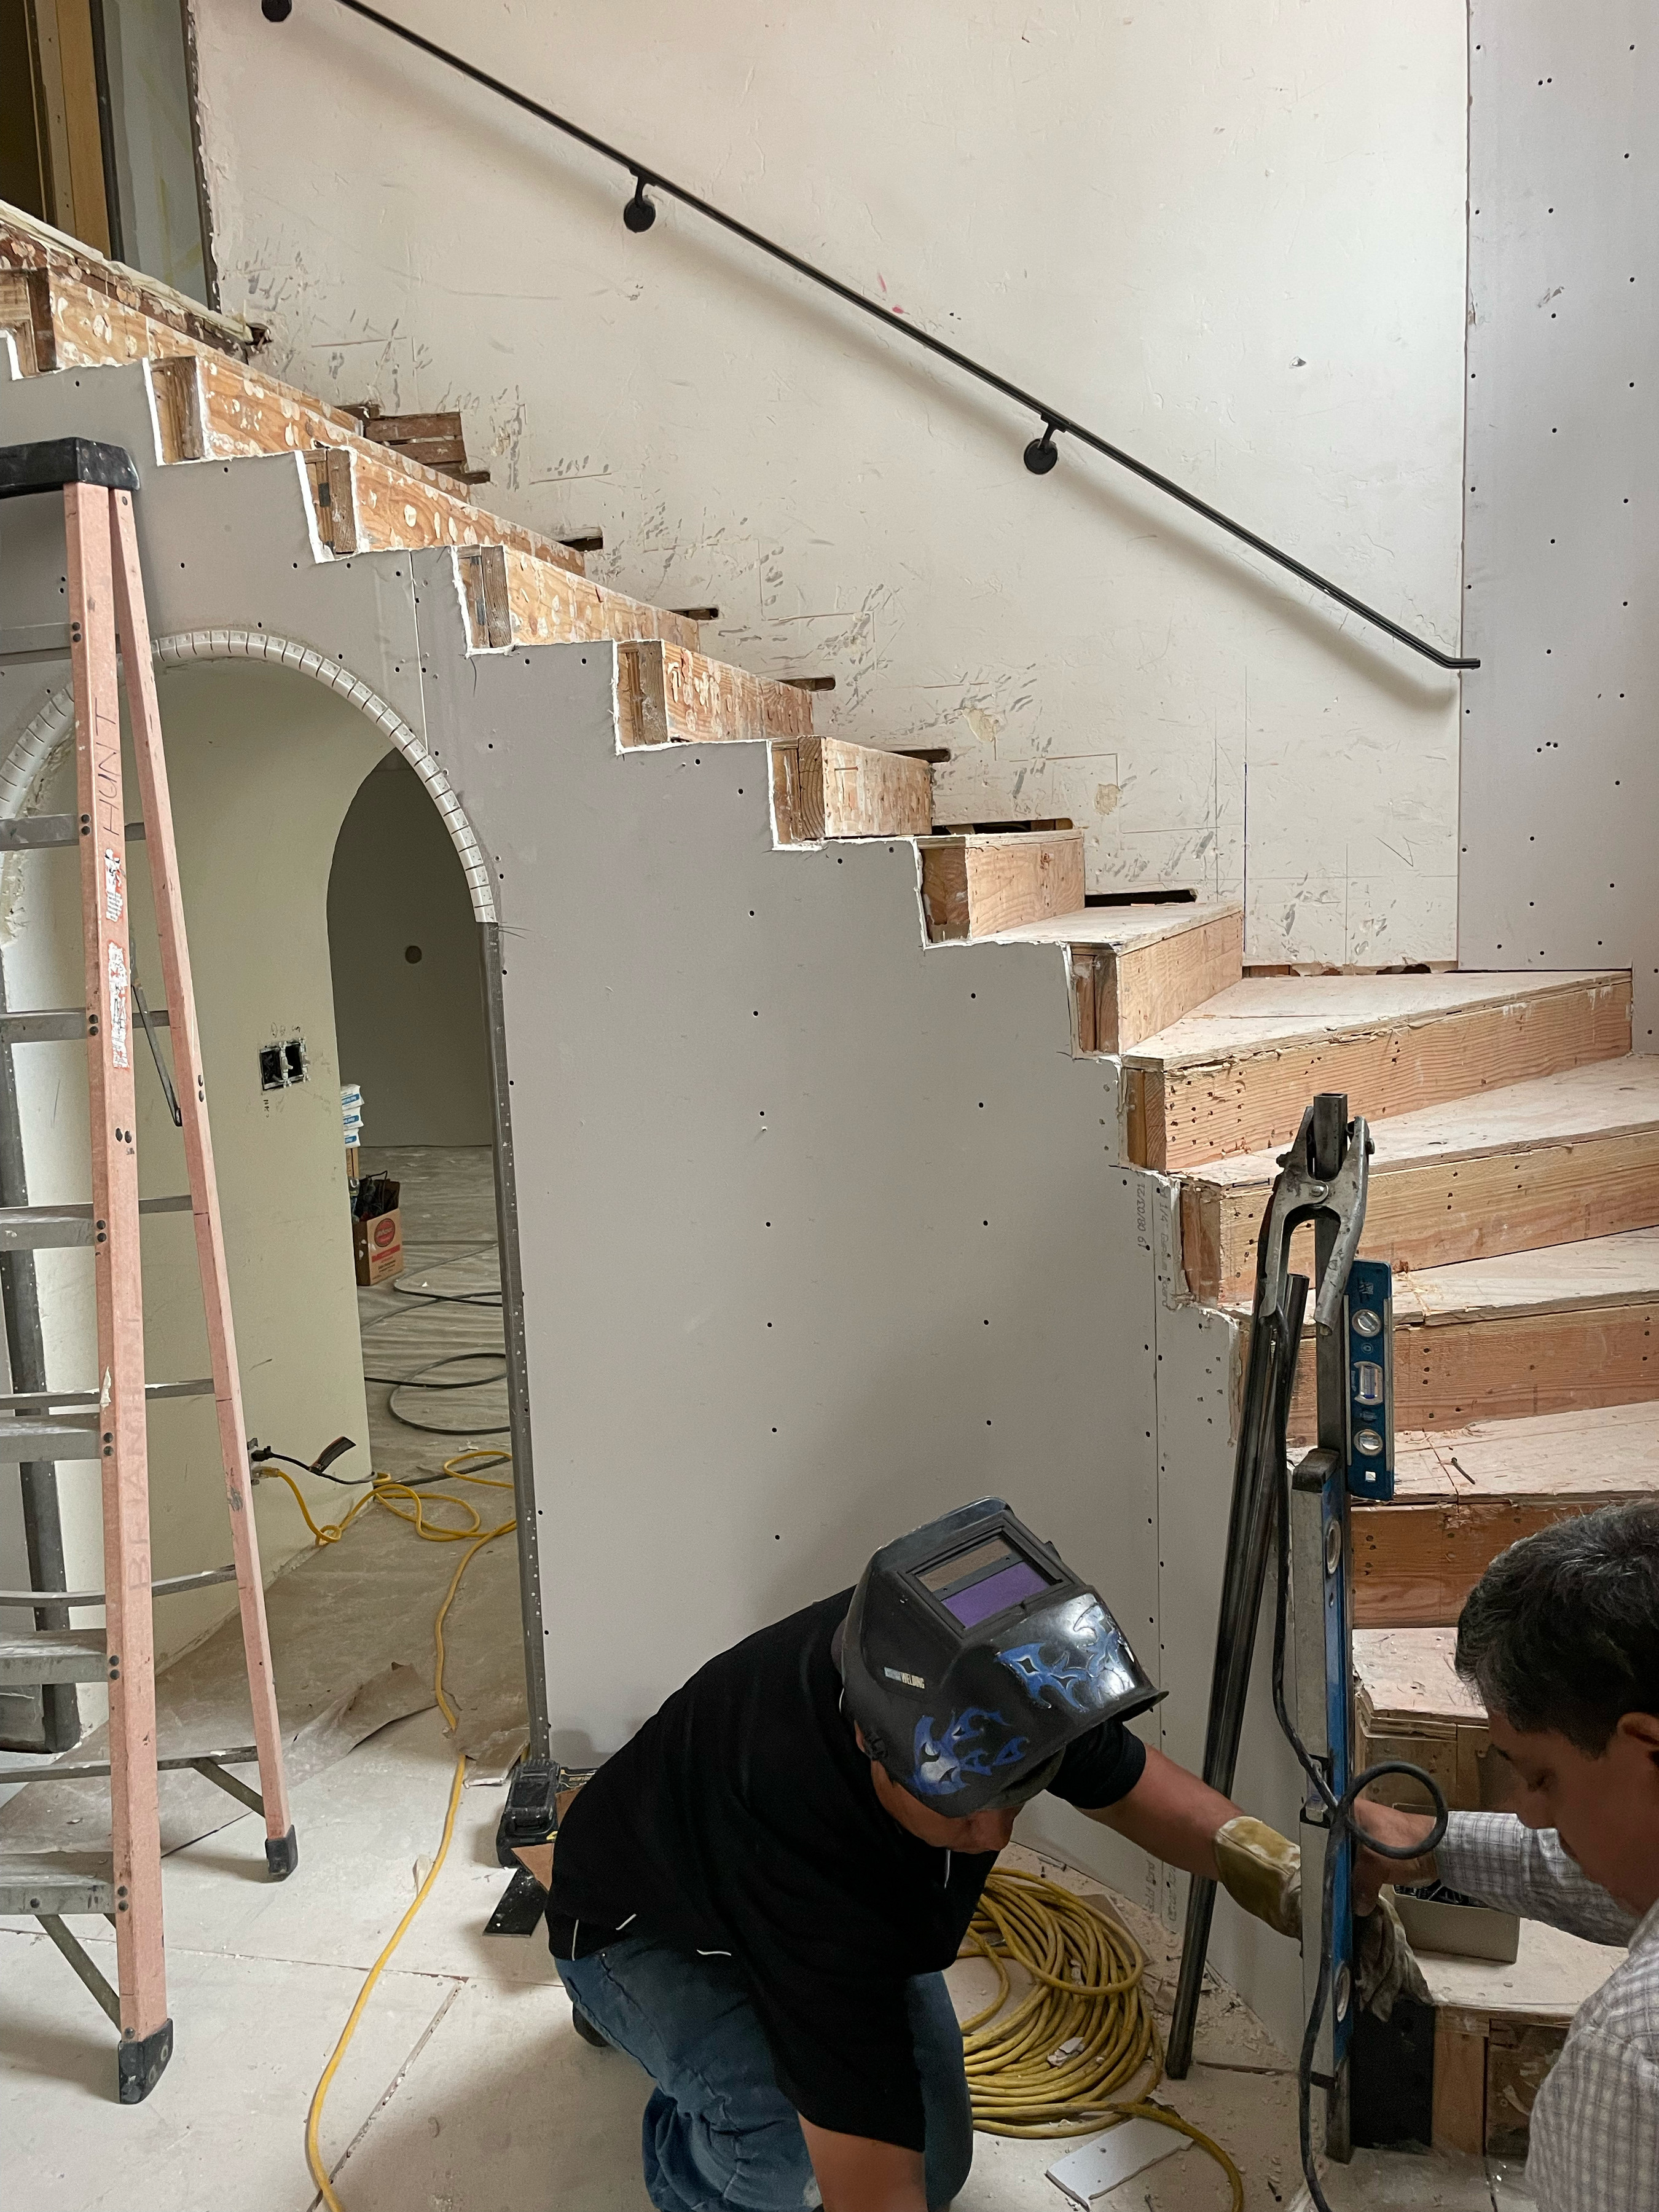
What a general contractor does on your project
A general contractor is the one company responsible for building what is on the drawings, on schedule and on budget. Every trade on site works under that contract, so there is one place to call when something needs an answer.
On a residential job that means hiring and scheduling the framers, plumbers, electricians, roofers, and finish trades in the right order. It means ordering long-lead materials early, keeping the site safe and clean, meeting inspectors, and keeping you informed. The homeowner makes the decisions. The general contractor makes sure those decisions get built correctly.
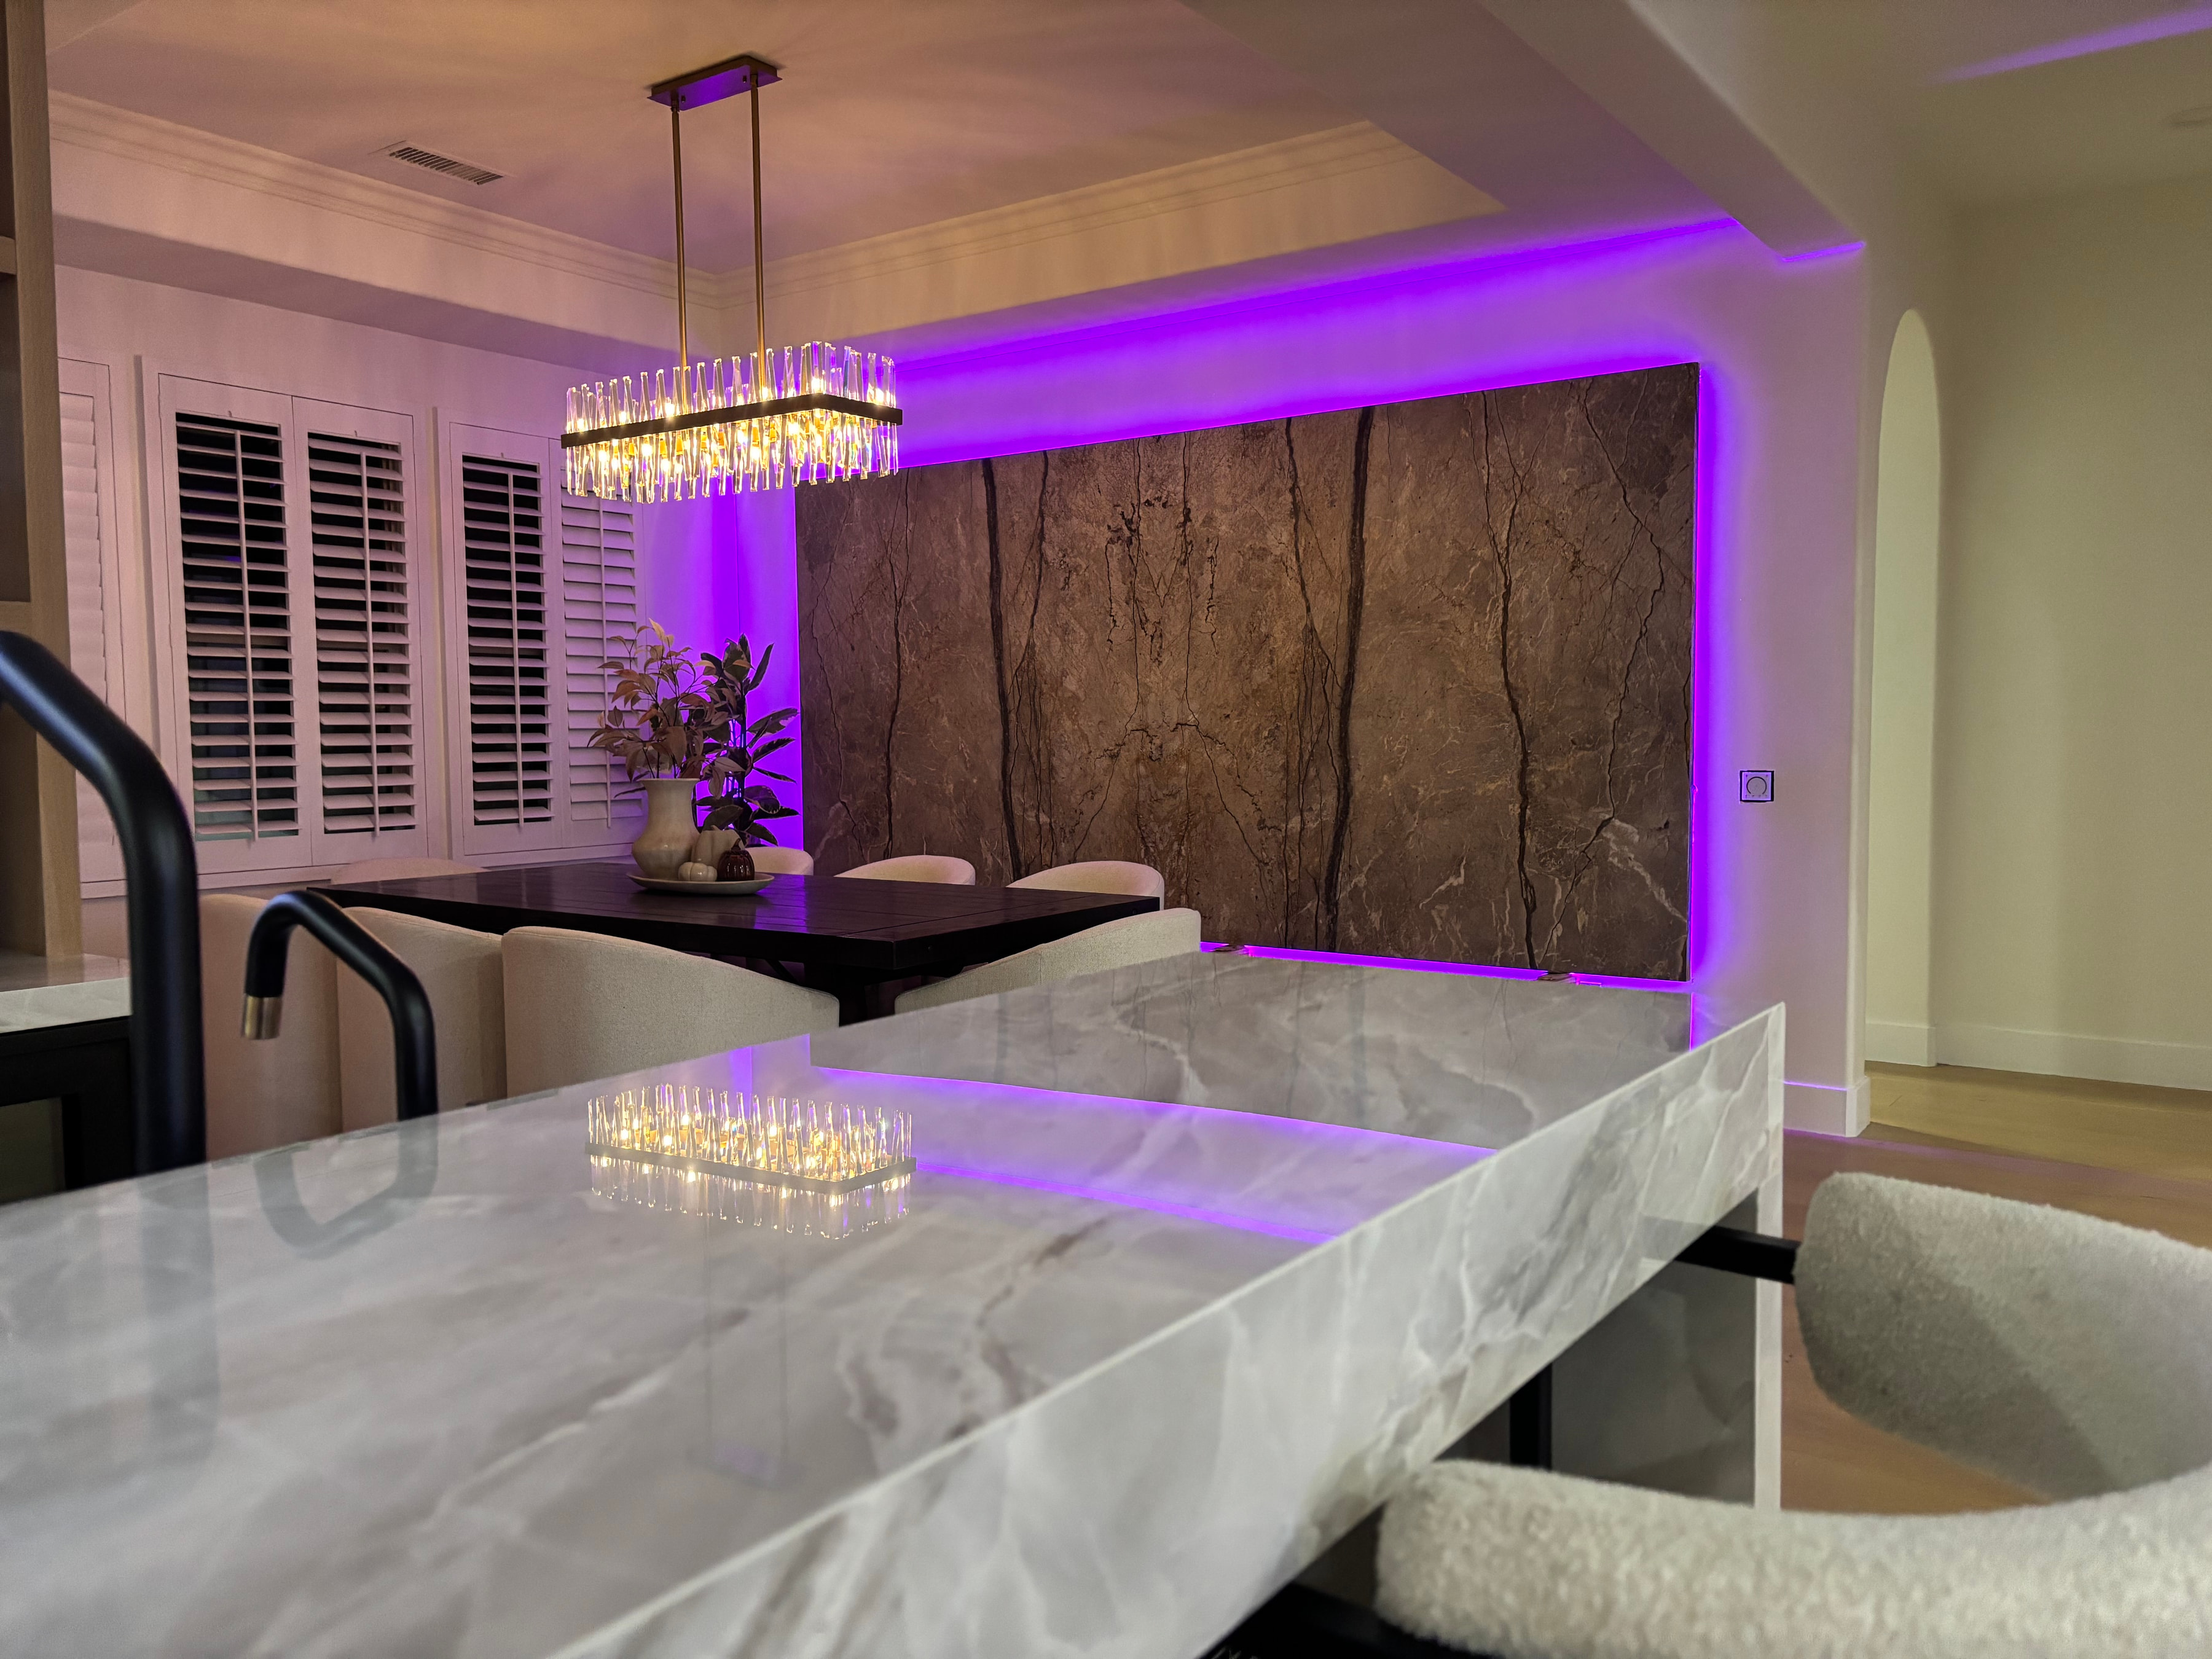
What we build
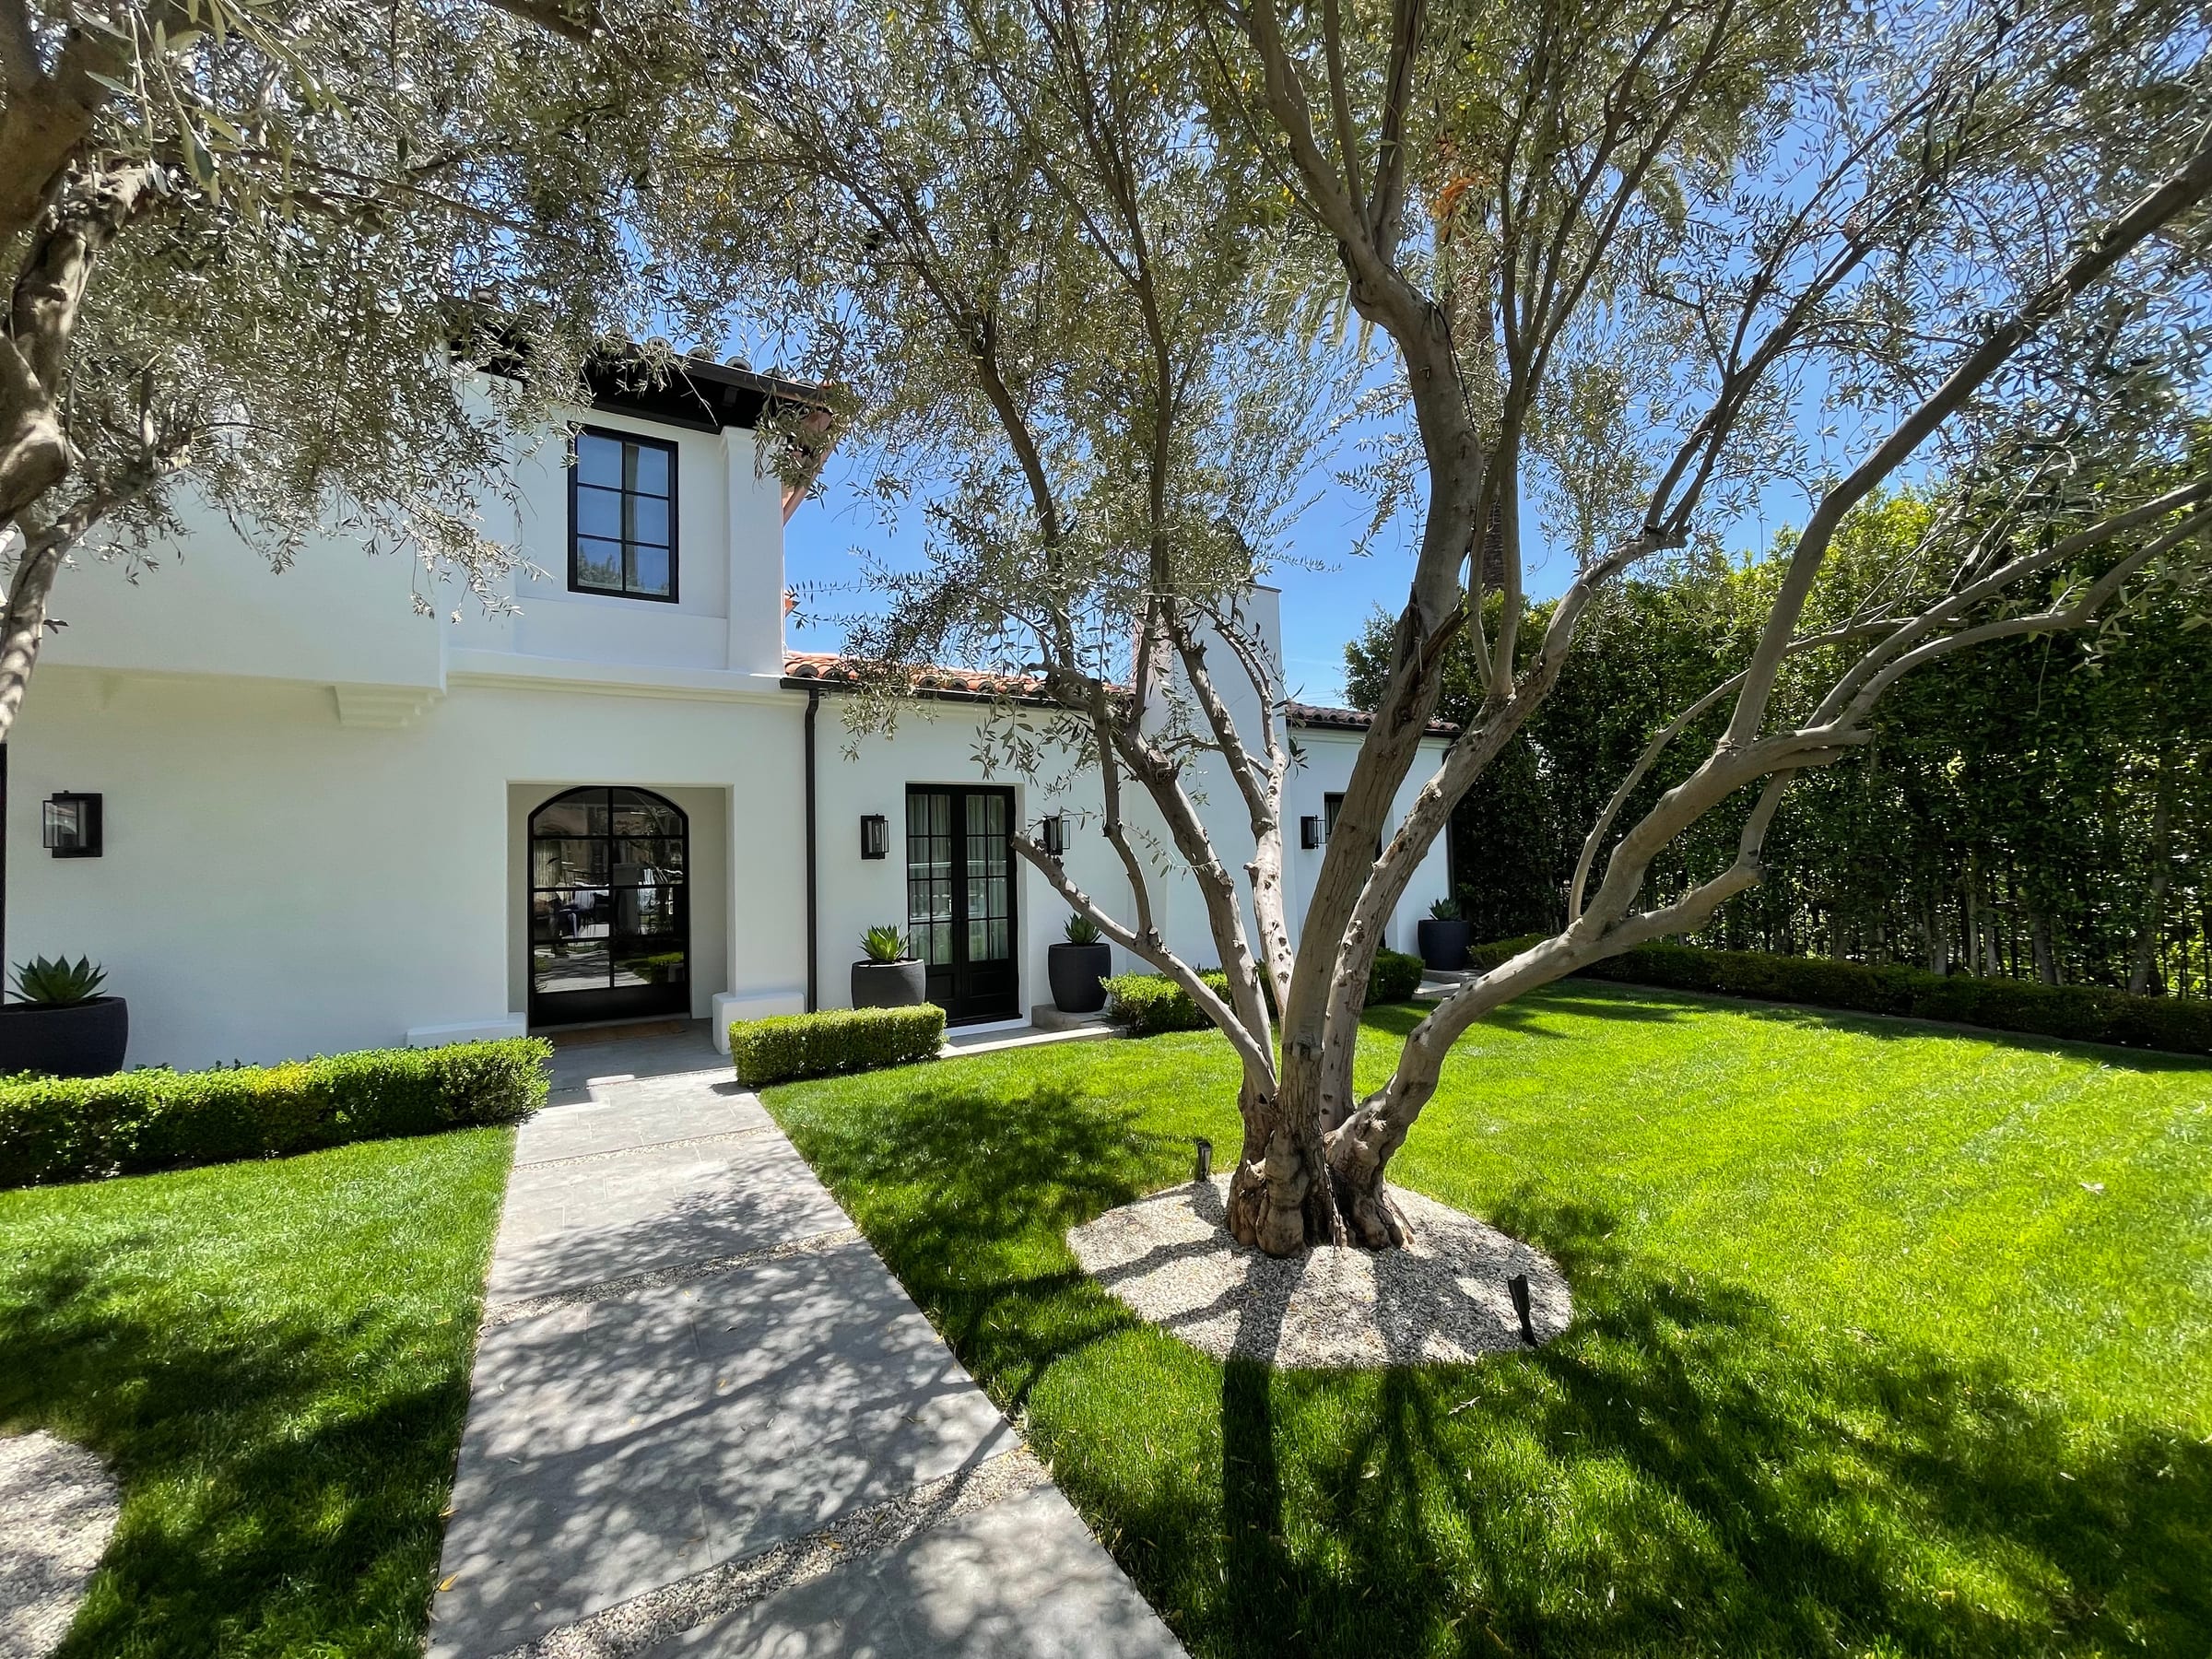
We focus on residential work, from a single kitchen to a ground-up house.
- Custom homes, from site work and foundation to final finishes
- Whole-home renovations, interior and exterior
- Additions, including room additions and second stories
- Kitchens, primary baths, and outdoor living spaces
- Design-build, with one team from first sketch to final walkthrough
What the first site visit covers
The first visit is about the house and the lot, not a sales pitch. We walk the property with you, listen to what you want to change, and look at what will shape the job.
- How you want to live in the house, and what is not working now
- The existing structure, foundation, and roof, as far as we can see them
- The age and condition of the electrical, plumbing, and mechanical systems
- Access, slope, and where materials and equipment can go
- Zoning, hillside, fire-zone, or coastal rules that may apply to the address
What shapes the budget
The budget comes from the scope, the site, and the finishes, so we price a job only after we have seen it. Two kitchens of the same size can be very different jobs.
The real drivers are how much of the structure changes, whether systems like the electrical panel or the sewer line need upgrading, how hard the site is to work on, and the level of finish you choose. Permits, engineering, and any review the address triggers belong in the budget too.
After the site visit we write down the scope and the schedule, then give you a clear written price before work starts. If something changes later, you see it in writing and approve it before we build it.
Tell us about your project
Answer a few short questions about your home and what you want to build, and we will set up a call and a site visit.
How we run a job
Every project follows the same four steps, so you always know what comes next.
- Consult: we walk the site, listen to how you want to live, and write down what is in this job
- Plan: drawings, a schedule, and a clear price before anyone starts
- Build: one crew, weekly updates and photos, and every change gets a written yes first
- Deliver: a walkthrough, a punch list, and we stand behind the work
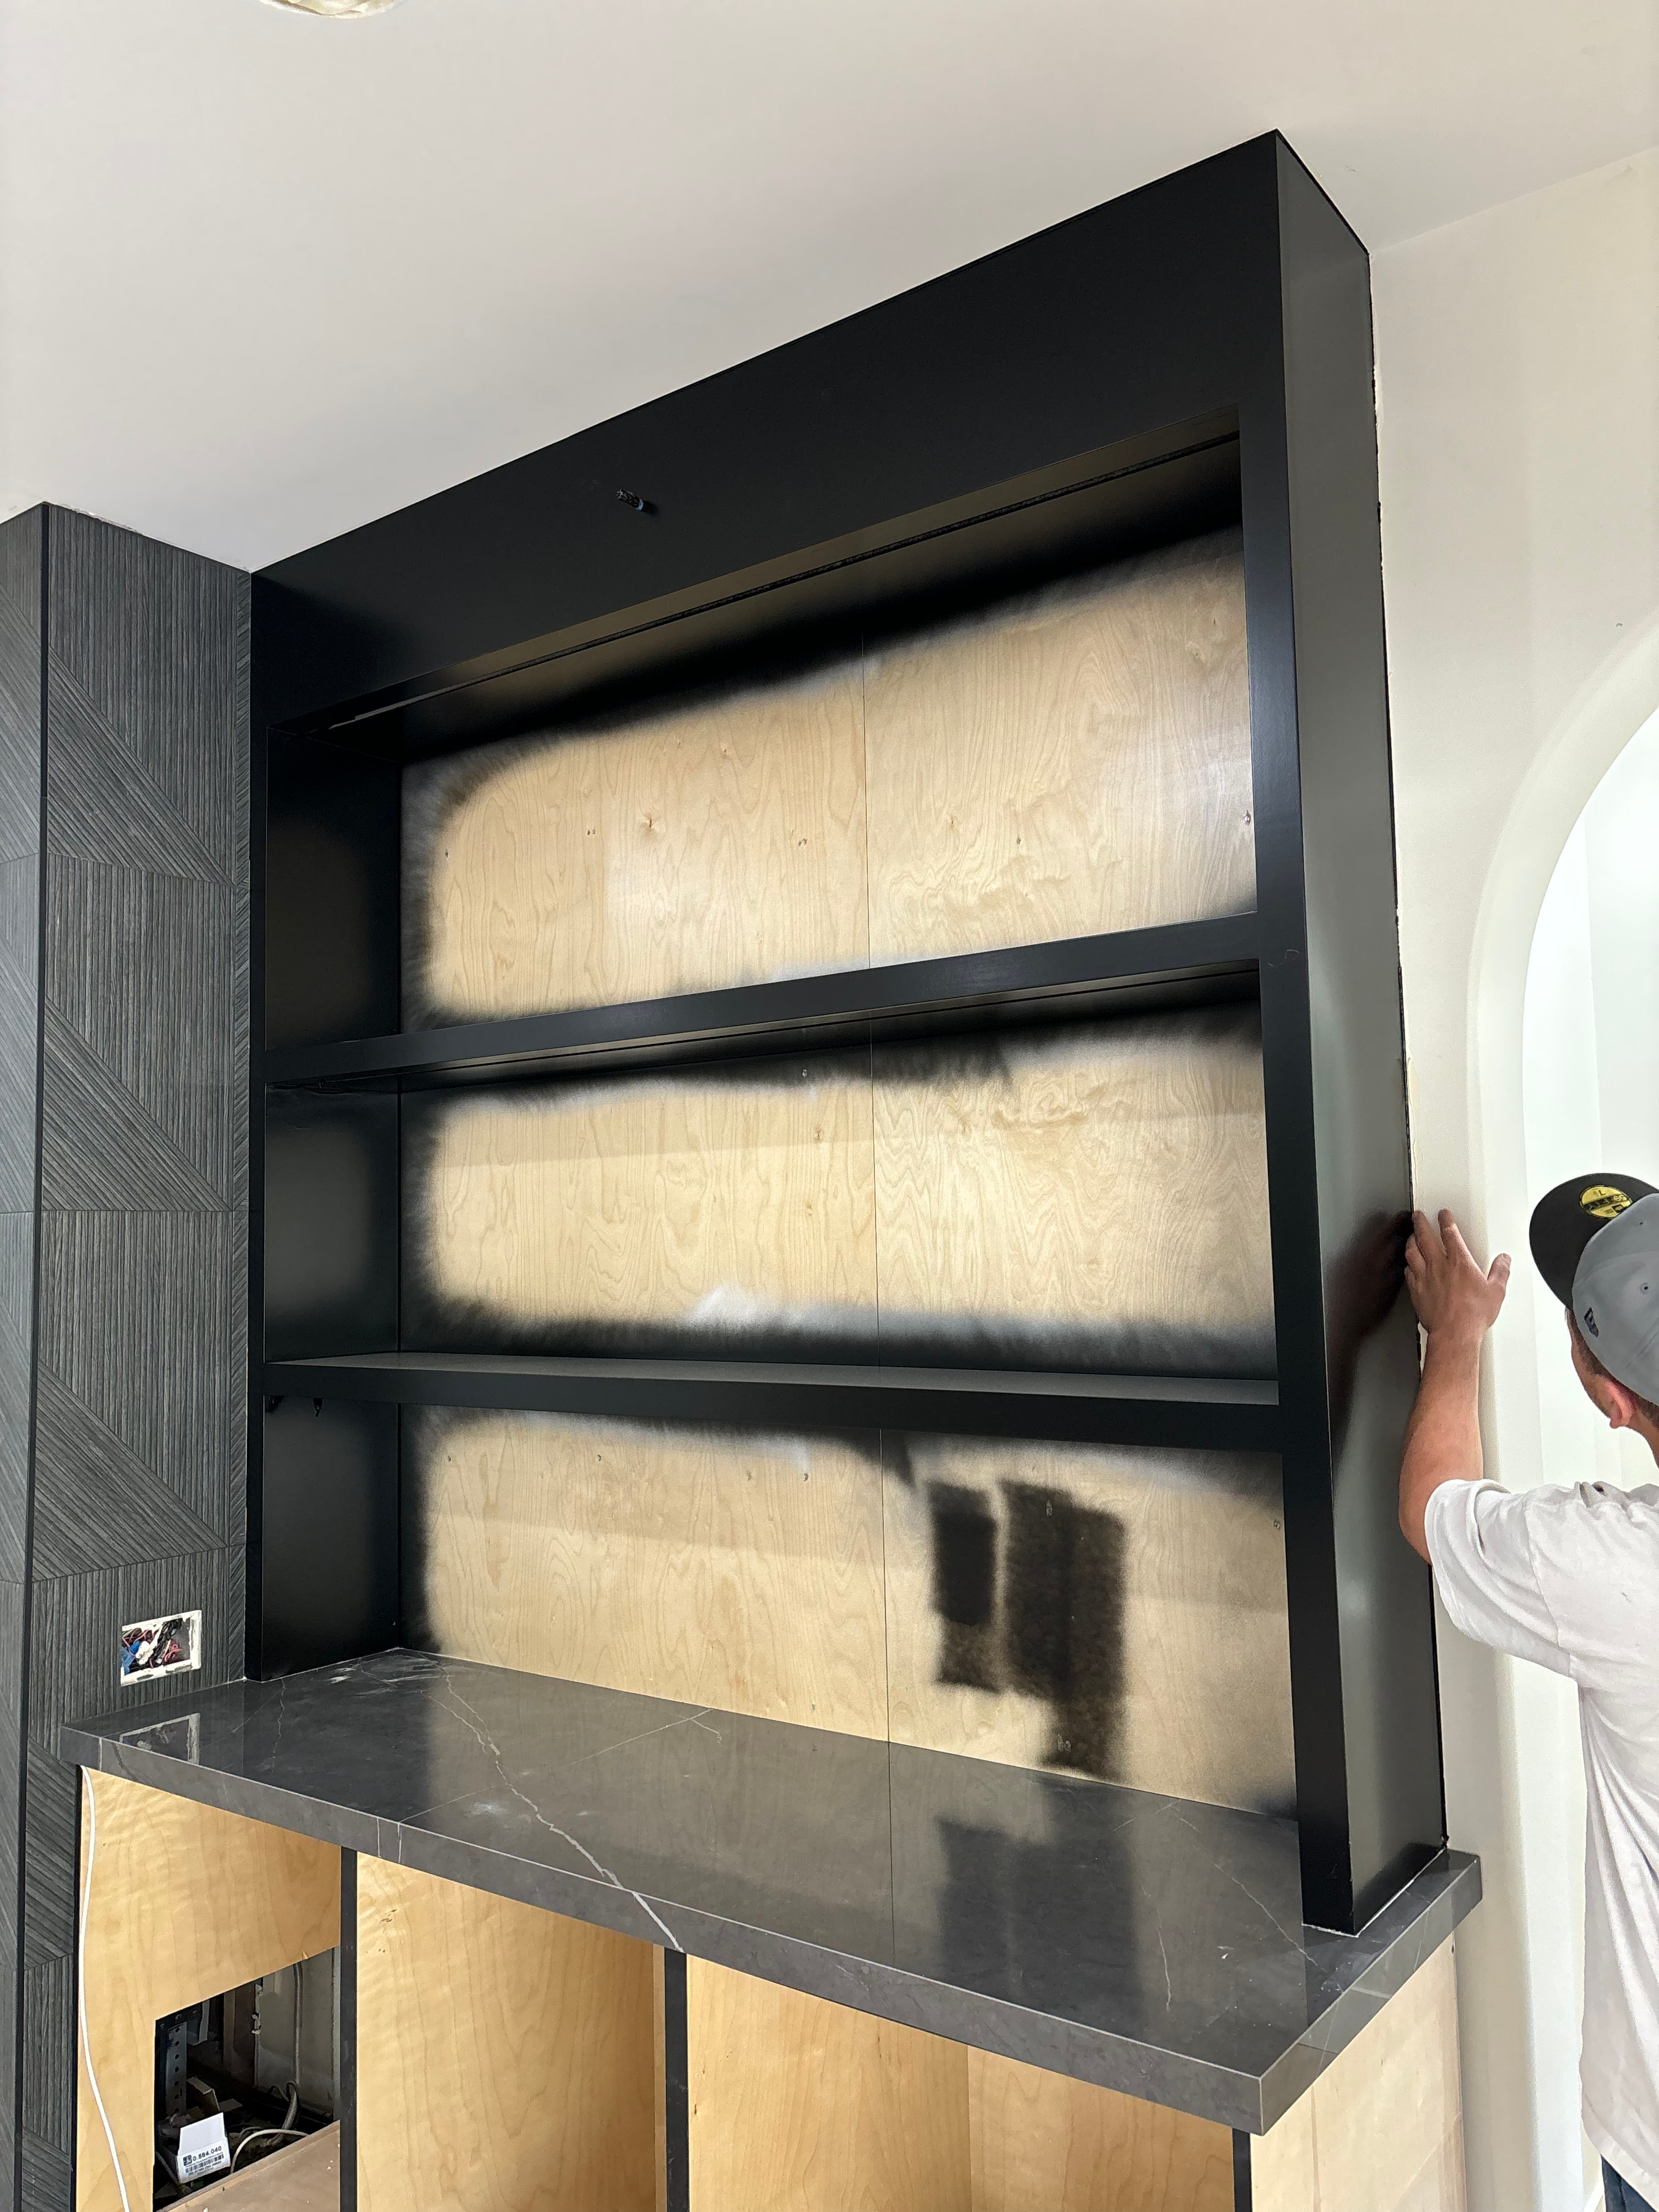
What you hear from us during construction
You hear from us every week, whether or not anything has gone wrong. Each update covers what was done, what is next, and any decision we need from you, with photos from the site.
Decisions come to you with enough lead time to make them well. Tile, fixtures, and cabinetry often have long lead times, so we ask for those choices early and order ahead, which keeps the trades from waiting on materials.
Check any contractor’s license before you sign
In California, home improvement and construction work must be done by a contractor licensed by the Contractors State License Board (CSLB). You can look up any license for free at cslb.ca.gov. The record shows whether the license is active, its classification, and its bond and workers’ compensation status.
Our license is 1073990. We encourage every client to look it up, and to do the same for anyone else they are considering.
Permits and inspections in Los Angeles
We handle permitting with the city or county that has jurisdiction over your address. Inside the City of Los Angeles that is the Department of Building and Safety (LADBS). Neighboring cities and unincorporated areas each run their own departments and rules.
Hillside lots, fire hazard zones, the Coastal Zone, and historic overlays all add review steps and time. We look for those early, before design is final, so the schedule and budget account for them from day one.
Frequently asked questions
Is SAS Builds a licensed general contractor?
Yes. SAS Builds holds California contractor License #1073990, issued by the Contractors State License Board. You can verify the license, its status, and its bond and workers’ compensation records for free at cslb.ca.gov.
What areas do you serve?
We build across Greater Los Angeles, including the Westside and the San Fernando Valley. If you are not sure whether your address is in our area, call or text and we will tell you right away.
Do you handle permits?
Yes. We coordinate plan check, permits, and inspections with the building department that covers your property, whether that is LADBS, Los Angeles County, or a neighboring city. Hillside, coastal, and fire-zone parcels take longer, and we plan the schedule around that from the start.
Do you do design-build or work from my architect’s plans?
Both. We can deliver the project design-build, with one team from first sketch through final walkthrough, or build from drawings your architect has already prepared. Either way you get a clear price and schedule before construction starts.
How do you price a project?
After we see it. We walk the site, agree on the scope, and then give you a written price and schedule before any work starts. The scope, the condition of the existing house, the site, and your finish choices are what move the number.
How do I get started?
Call or text (818) 624-8200, email info@sasbuilds.com, or fill out the short project form on this site. We start with a conversation and a site visit, then put the scope, schedule, and price in writing.
Planning guides
- GuideHow to Check a Contractor LicenseA five-minute check that protects your project and your deposit.
- ChecklistQuestions to Ask a Home BuilderA plain checklist for interviewing builders before you sign.
- GuideHow Long Does It Take to Build a Custom Home?Realistic timelines for custom homes, remodels, and additions.