How homes actually ignite
Most homes lost to wildfire ignite from embers, not from a wall of flame. Embers can travel well ahead of a fire front, land on roofs and decks, enter vents, collect in gutters and corners, and ignite whatever they reach.
Radiant heat and direct flame contact matter too, especially from burning vegetation, fences, or neighboring structures close to the house. Fire-resistant construction addresses all three paths: keeping embers out, resisting ignition where they land, and slowing heat transfer through walls, windows, and roofs.
What Chapter 7A requires
Chapter 7A of the California Building Code, mirrored in the residential code, sets materials and construction methods for new buildings in Fire Hazard Severity Zones and other wildland-urban interface areas. Major additions and rebuilds in those areas are generally held to the same rules.
Requirements are updated with each code cycle and local jurisdictions can add their own, so confirm the current rules with your building department. In general, Chapter 7A addresses the following:
- Roofs — a Class A roof assembly, with ember-resistant treatment at edges, valleys, and gutters
- Vents — ember- and flame-resistant vents, commonly with mesh no coarser than 1/8 inch or a vent listed for ember resistance
- Exterior walls — noncombustible or ignition-resistant materials, or a tested assembly
- Eaves and soffits — enclosed or protected eaves so heat and embers cannot collect beneath them
- Windows and doors — tempered glass in at least one pane of multi-pane glazing, or a fire-resistance-rated assembly, and protected exterior doors
- Decks — ignition-resistant or noncombustible decking materials in many areas
Choosing materials for each part of the house
Each exterior surface has fire-resistant options that still look like a finished home. The goal is a continuous system rather than one premium product.
Roofing in tile, metal, or a composition shingle listed as Class A meets the baseline; wood shake does not. Walls in stucco, fiber-cement, masonry, metal, or listed ignition-resistant wood perform far better than untreated wood siding. Dual-pane, tempered windows hold up to heat much longer than single-pane glass, and metal or fiber-reinforced frames resist heat better than vinyl. Gutters should be metal with covers, and decks should use noncombustible or listed ignition-resistant materials with the space beneath enclosed or kept clear.
Details matter as much as the products. Flashing where the roof meets walls, sealed gaps around penetrations, metal transitions where fences attach to the house, and garage doors with tight seals all close ember paths.
Defensible space and Zone 0
Defensible space is the managed area around a house that slows fire and gives the structure a chance. California requires defensible space in fire hazard areas, typically out to 100 feet or the property line.
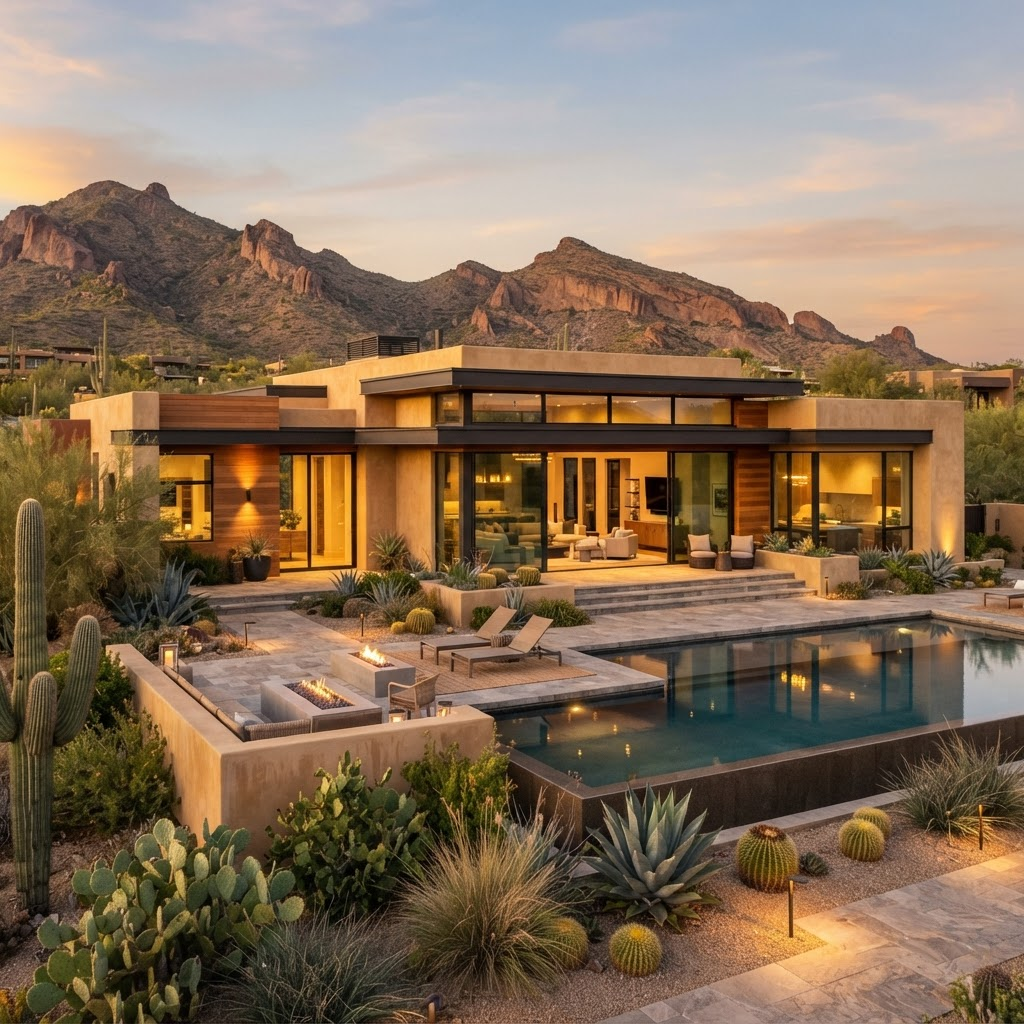
The newest focus is Zone 0, the first five feet around the house. State rules for Zone 0 have been in development, and local jurisdictions are adopting their own requirements, so check what applies to your parcel. In general, that ring should be noncombustible: gravel, pavers, concrete, or decomposed granite rather than bark mulch, wood, or plants against the walls.
- 0–5 feet — noncombustible ground cover, nothing stored against the walls
- 5–30 feet — irrigated, spaced, low plants; no continuous hedges to the house
- 30–100 feet — thinned vegetation and removed dead material, per local rules
Designing fire resistance into a new home or rebuild
The best time to build fire resistance into a house is during design, when the shape of the roof, the depth of the eaves, the placement of vents, and the choice of exterior materials are still open.
Simple roof forms with fewer valleys and intersections collect less debris. Vents placed on vertical walls rather than eave undersides are less exposed. Decks and attached structures can be designed with noncombustible framing and finishes. Landscape and hardscape can be planned with the house, so Zone 0 is part of the design rather than an afterthought.
For existing homes, many of the same upgrades can be made in stages, starting with vents, gutters, and Zone 0. Our guide to fire-safing the exterior of an existing house covers that sequence in detail.
Rebuilding after a wildfire
Homes rebuilt after a wildfire must meet the building code in effect at the time of permitting, which in fire hazard areas includes Chapter 7A. That means a rebuild is an opportunity to build a substantially more fire-resistant house than the one that was lost.
After the January 2025 Palisades and Eaton fires, Los Angeles jurisdictions issued emergency measures to speed up rebuilding, and the details have continued to evolve. Requirements for permits, debris removal, utility reconnection, and defensible space can differ between the City of Los Angeles, LA County, and other cities, so confirm the current process with the agency that governs your parcel before finalizing a design.
Fire-resistant materials and assemblies add some cost compared with conventional construction, but much of the difference lies in choosing the right products from the start rather than upgrading later. Building it in during design is almost always less expensive than retrofitting.
Frequently asked questions
What makes a house fire resistant?
A fire-resistant house keeps embers out and resists ignition: a Class A roof, ember-resistant vents, noncombustible or ignition-resistant exterior walls, tempered multi-pane windows, enclosed eaves, protected decks, and a noncombustible zone in the first five feet around the house. These features work best as a complete system with defensible space.
What is Chapter 7A of the California Building Code?
Chapter 7A sets wildland-urban interface construction requirements for buildings in designated fire hazard areas. It covers roofing, vents, exterior walls, eaves, windows, doors, and decks, with the goal of resisting ember intrusion and ignition. Requirements change with code cycles and local amendments, so confirm the current version with your building department.
What are ember-resistant vents?
Ember-resistant vents are designed to stop wind-driven embers from entering attics and crawl spaces. They use fine mesh, commonly no coarser than 1/8 inch, or a tested and listed design that resists both embers and flame. Standard bug screen is too open. Vents on vertical walls are generally less exposed than vents on eave undersides.
What is Zone 0 in California?
Zone 0 is the area within five feet of a home. It is considered the most critical defensible-space zone because embers that land there can ignite the structure directly. Best practice is noncombustible ground cover and nothing combustible stored against the walls. State and local Zone 0 rules have been evolving, so check current requirements for your property.
Do fire-resistant building rules apply to remodels?
Often, yes, for the parts of the house being changed. Additions and major remodels in fire hazard areas generally must meet Chapter 7A for new work, and rebuilds after a fire must meet current code. Even when not required, a remodel is an efficient time to upgrade vents, eaves, windows, and siding while walls are already open.