
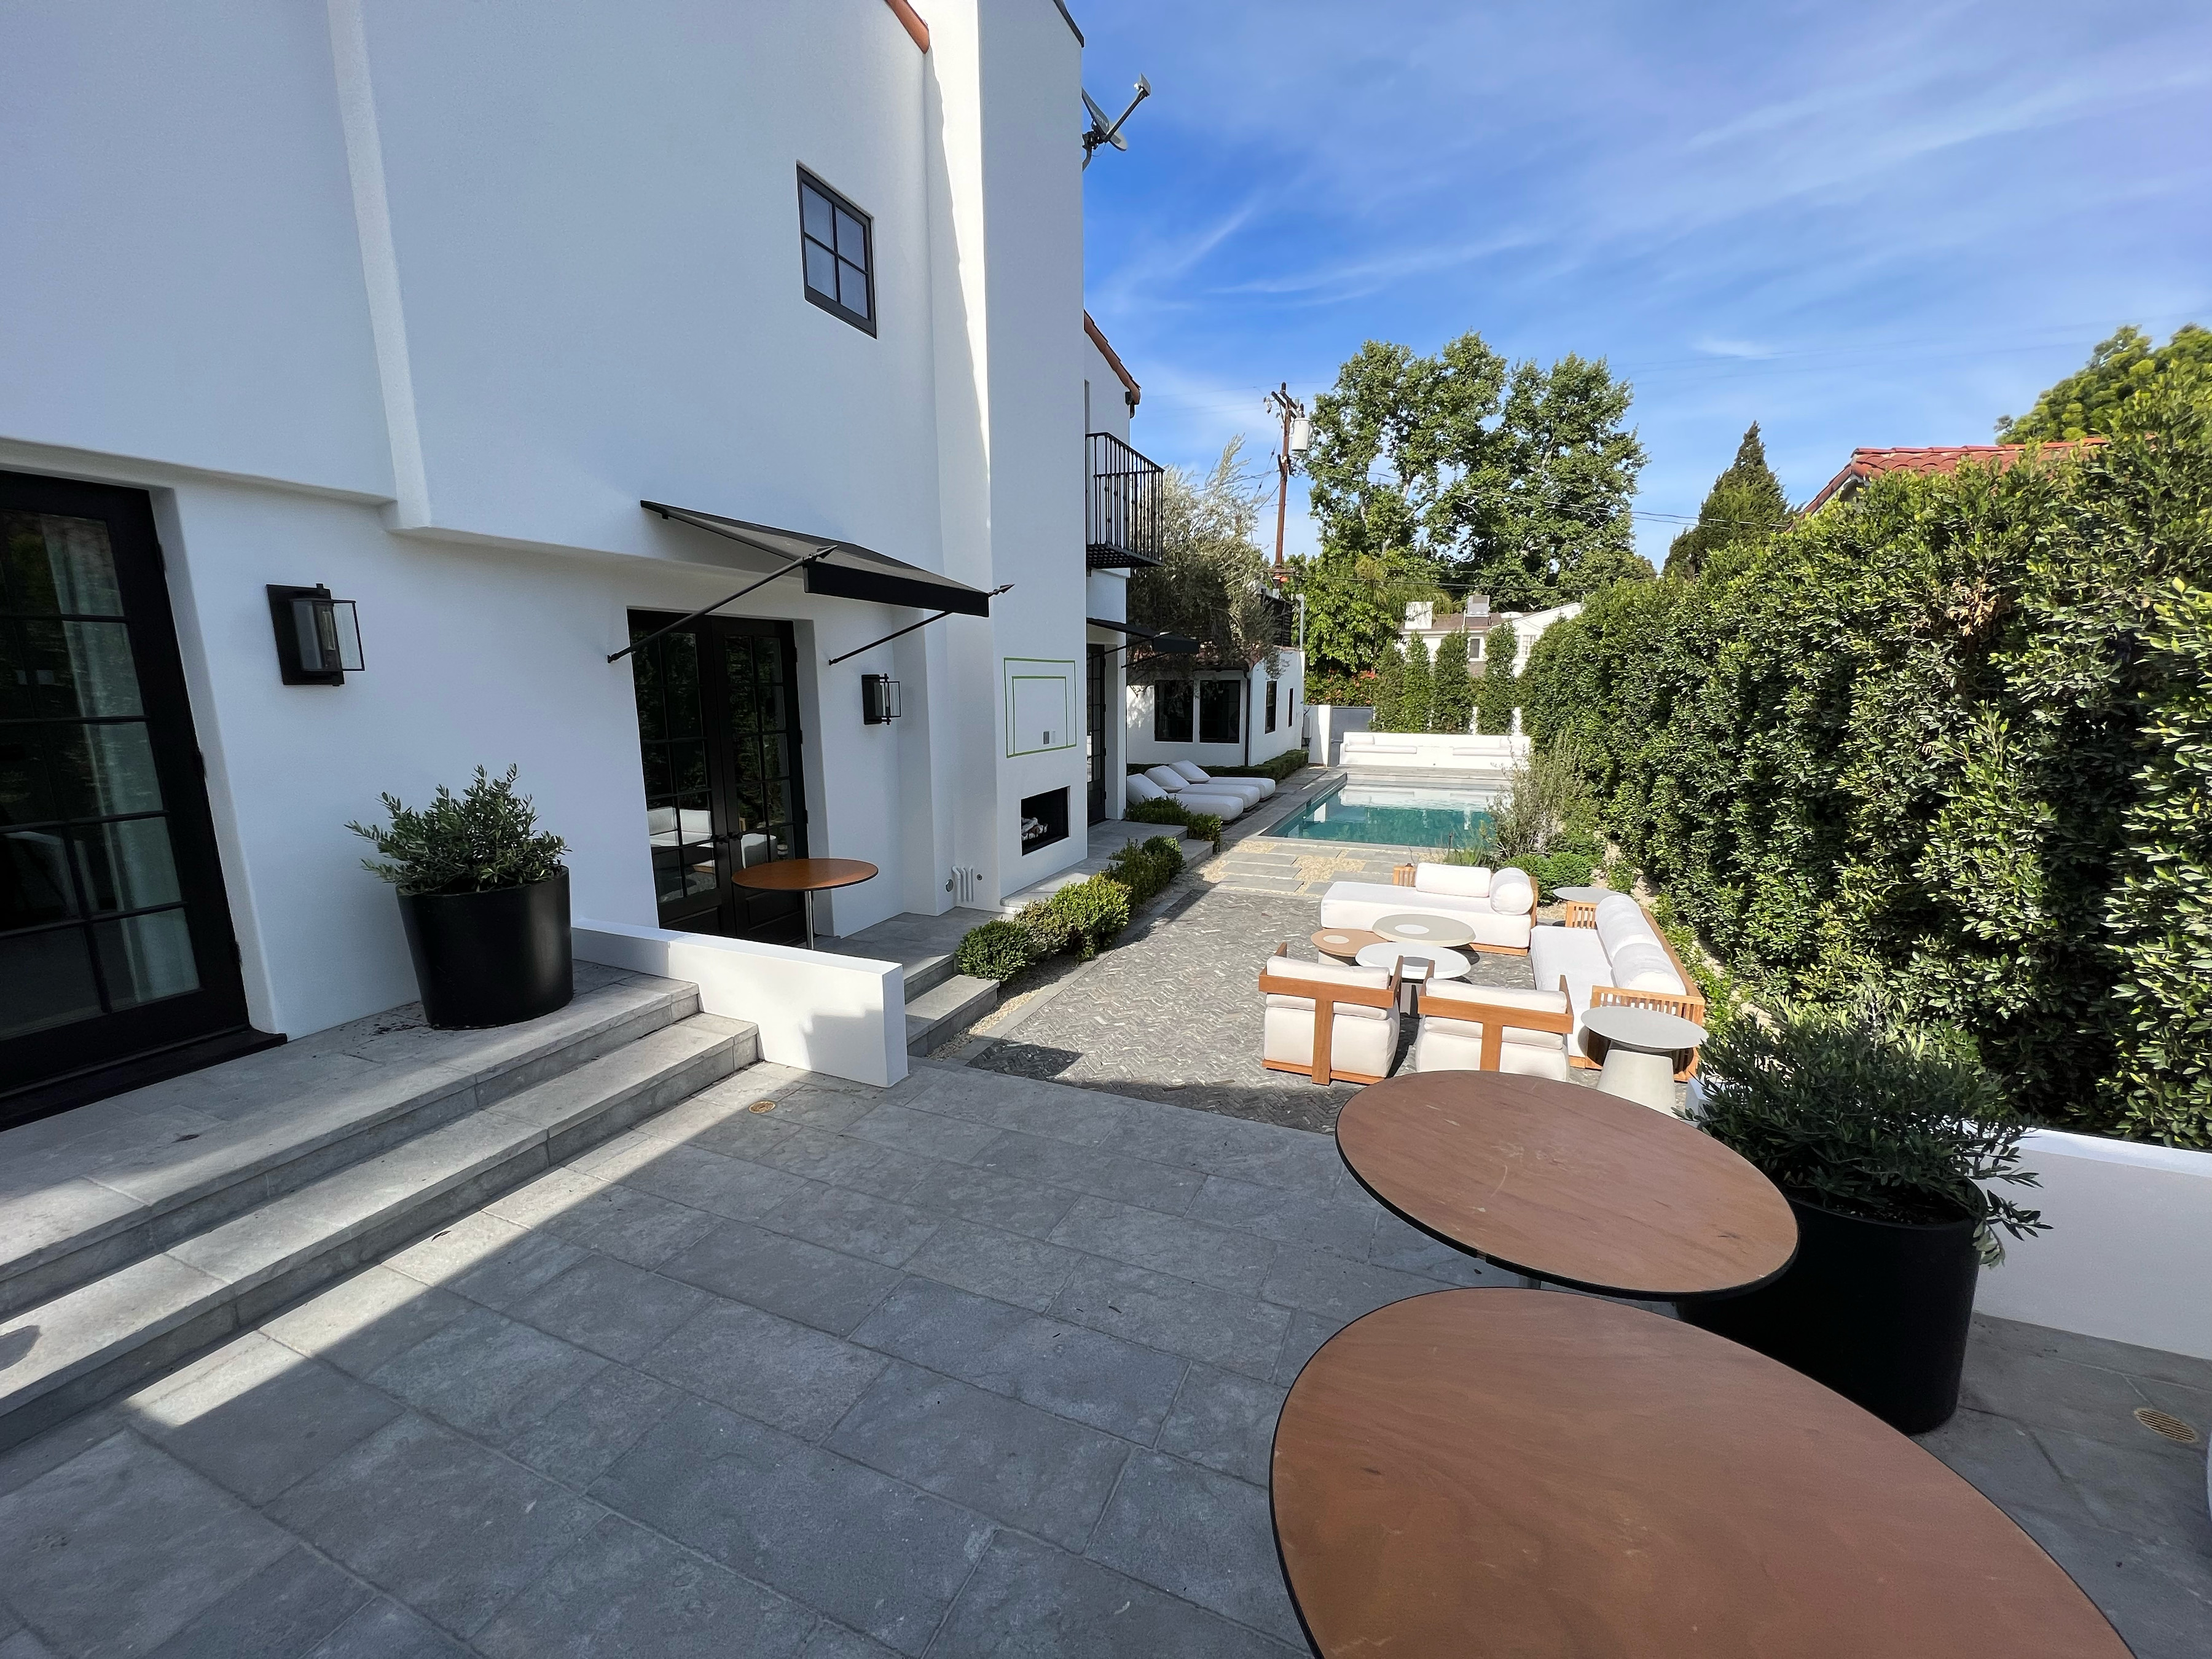
General Contractor & Custom Home Builder in Pacific Palisades
SAS Builds is a licensed general contractor (California License #1073990) taking on custom homes, rebuilds, and remodels in Pacific Palisades. Building here means planning for hillside lots, the Coastal Zone, and fire-resistant construction from day one. We handle the permits, the trades, and the schedule, and we keep you updated every week.
- 01Building since 2004California License #1073990, building in Greater Los Angeles for two decades.
- 02Fire-zone constructionWildland-urban interface standards planned in from the first drawing.
- 03Weekly updatesProgress photos and next steps every week, wherever you are living now.
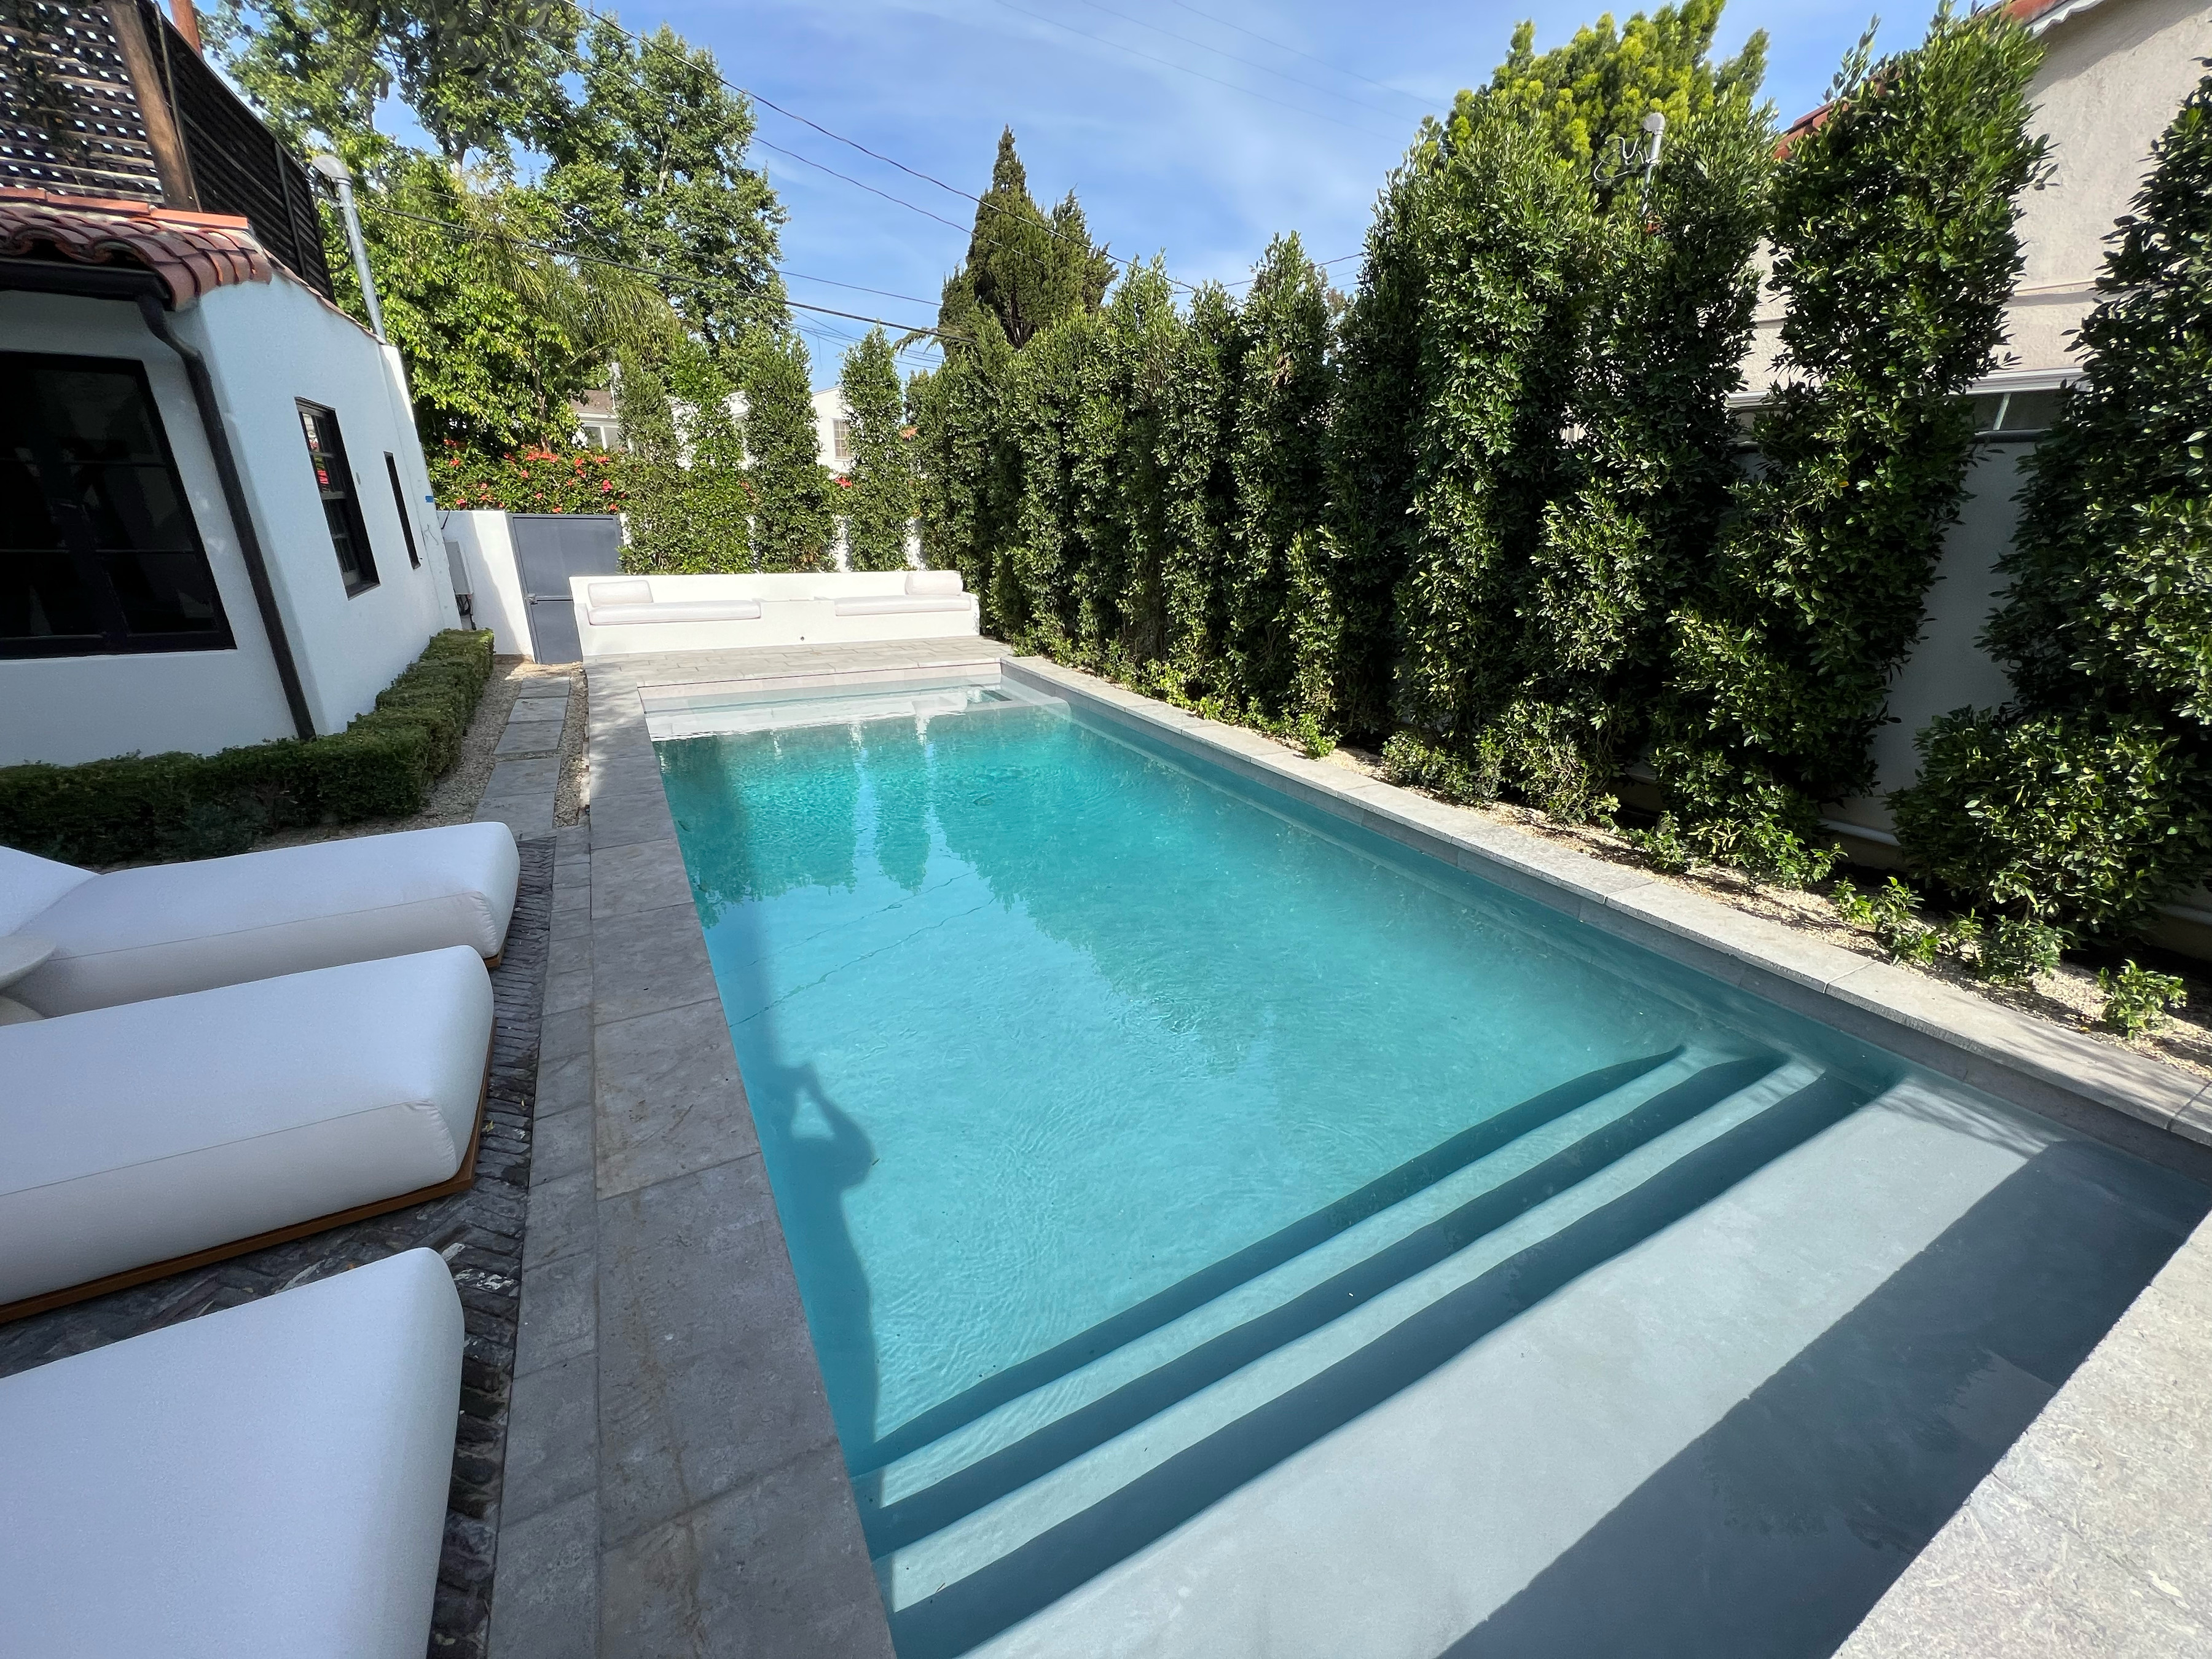
What we build in Pacific Palisades
Most work in the Palisades right now falls into three groups.
- Rebuilds of homes lost in the January 2025 fire
- New custom homes on cleared or vacant lots
- Remodels and additions to homes that are still standing
What makes building here different
Three things shape almost every Palisades project: slope, the coast, and fire.
Many lots are on hillsides, which can mean soils reports, retaining walls, deeper foundations, and grading review. Parts of the Palisades are in the Coastal Zone, where a Coastal Development Permit may be needed. And much of the area is a Very High Fire Hazard Severity Zone, so new construction must meet California’s wildland-urban interface standards.
Rebuilding after the fire
Emergency orders issued after the January 2025 fire streamline rebuilds that stay close to the original home’s size and footprint. A larger or redesigned home may go through the full review process. Rules have changed since the fire, so confirm current requirements with LADBS.
Whichever path you take, we build in fire resistance from the start: Class A roofing, ember-resistant vents, ignition-resistant exterior materials, tempered multi-pane windows, and defensible space around the house.
Hillside sites and access
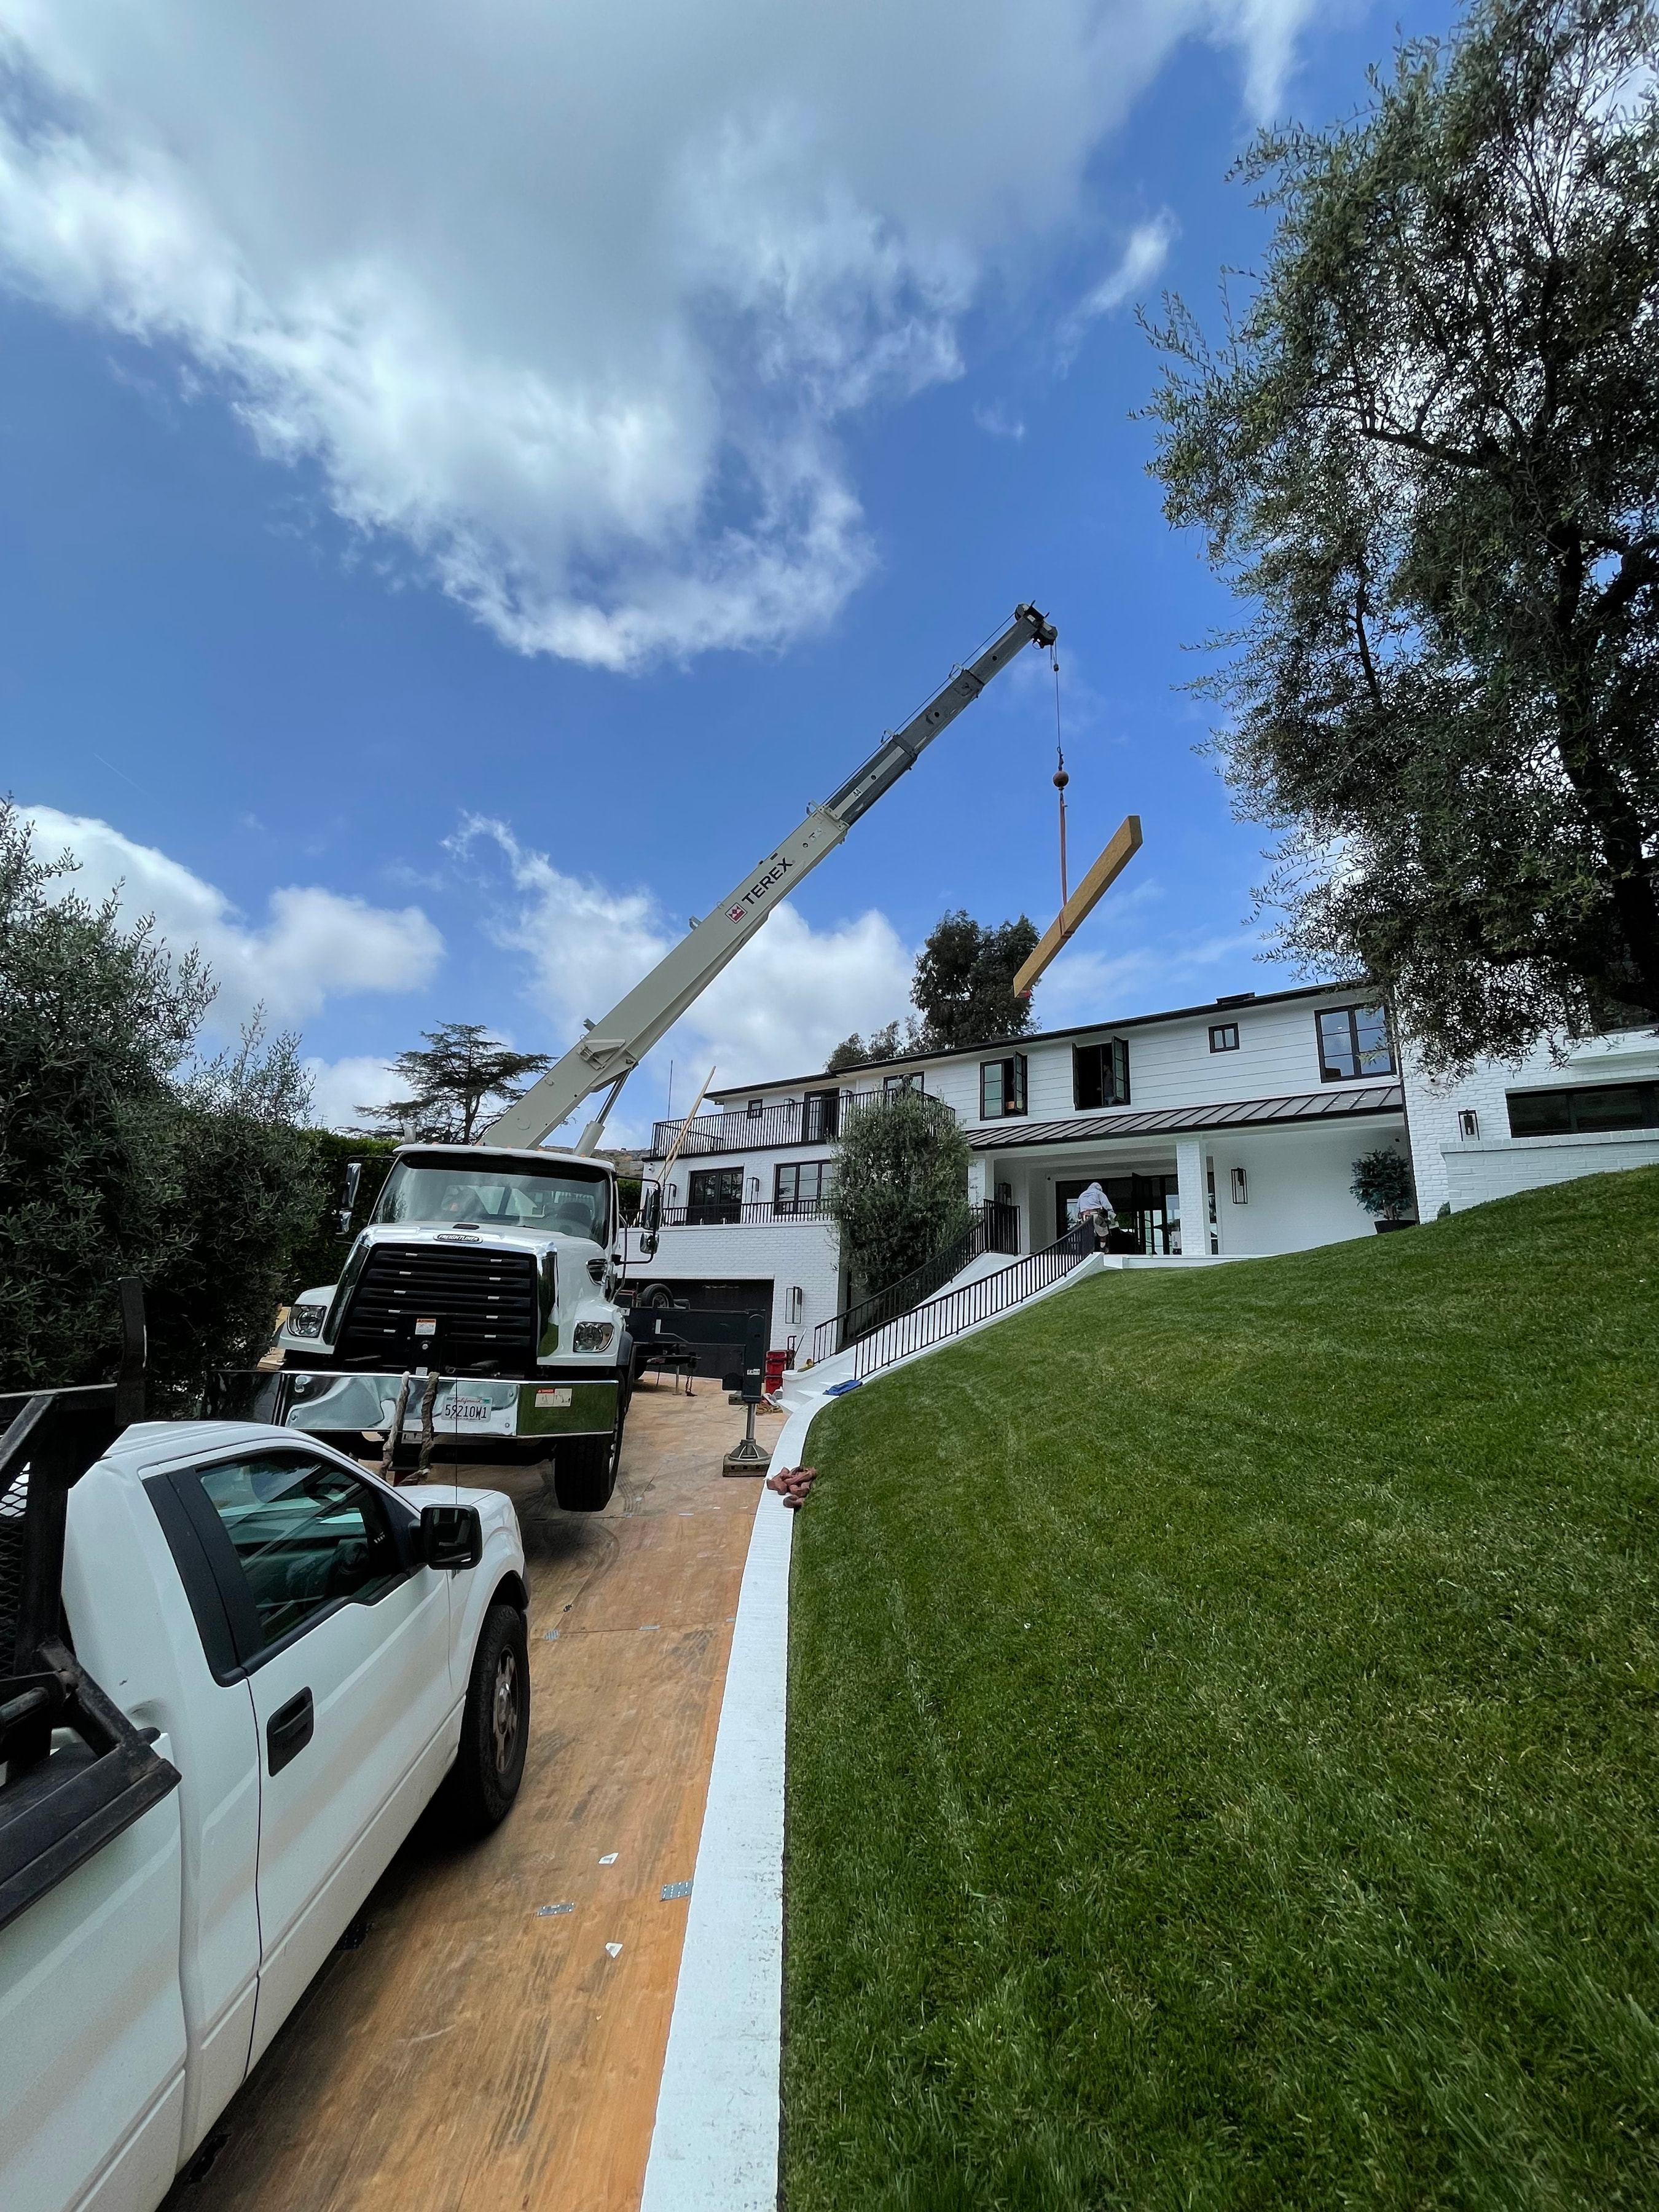
On a Palisades hillside, how you build matters as much as what you build. Narrow streets, steep driveways, and limited staging space shape the schedule from the first day.
We plan deliveries, equipment, and where materials will sit before work starts. Larger materials may need a crane, and neighbors appreciate knowing when. Soils reports, retaining walls, and drainage are designed before framing begins, so the foundation is right the first time.
Talk through your Palisades project
Fill out the short project questionnaire and we will book a call, then walk your lot to look at slope, access, and what the address requires.
Designing for the coast and the views
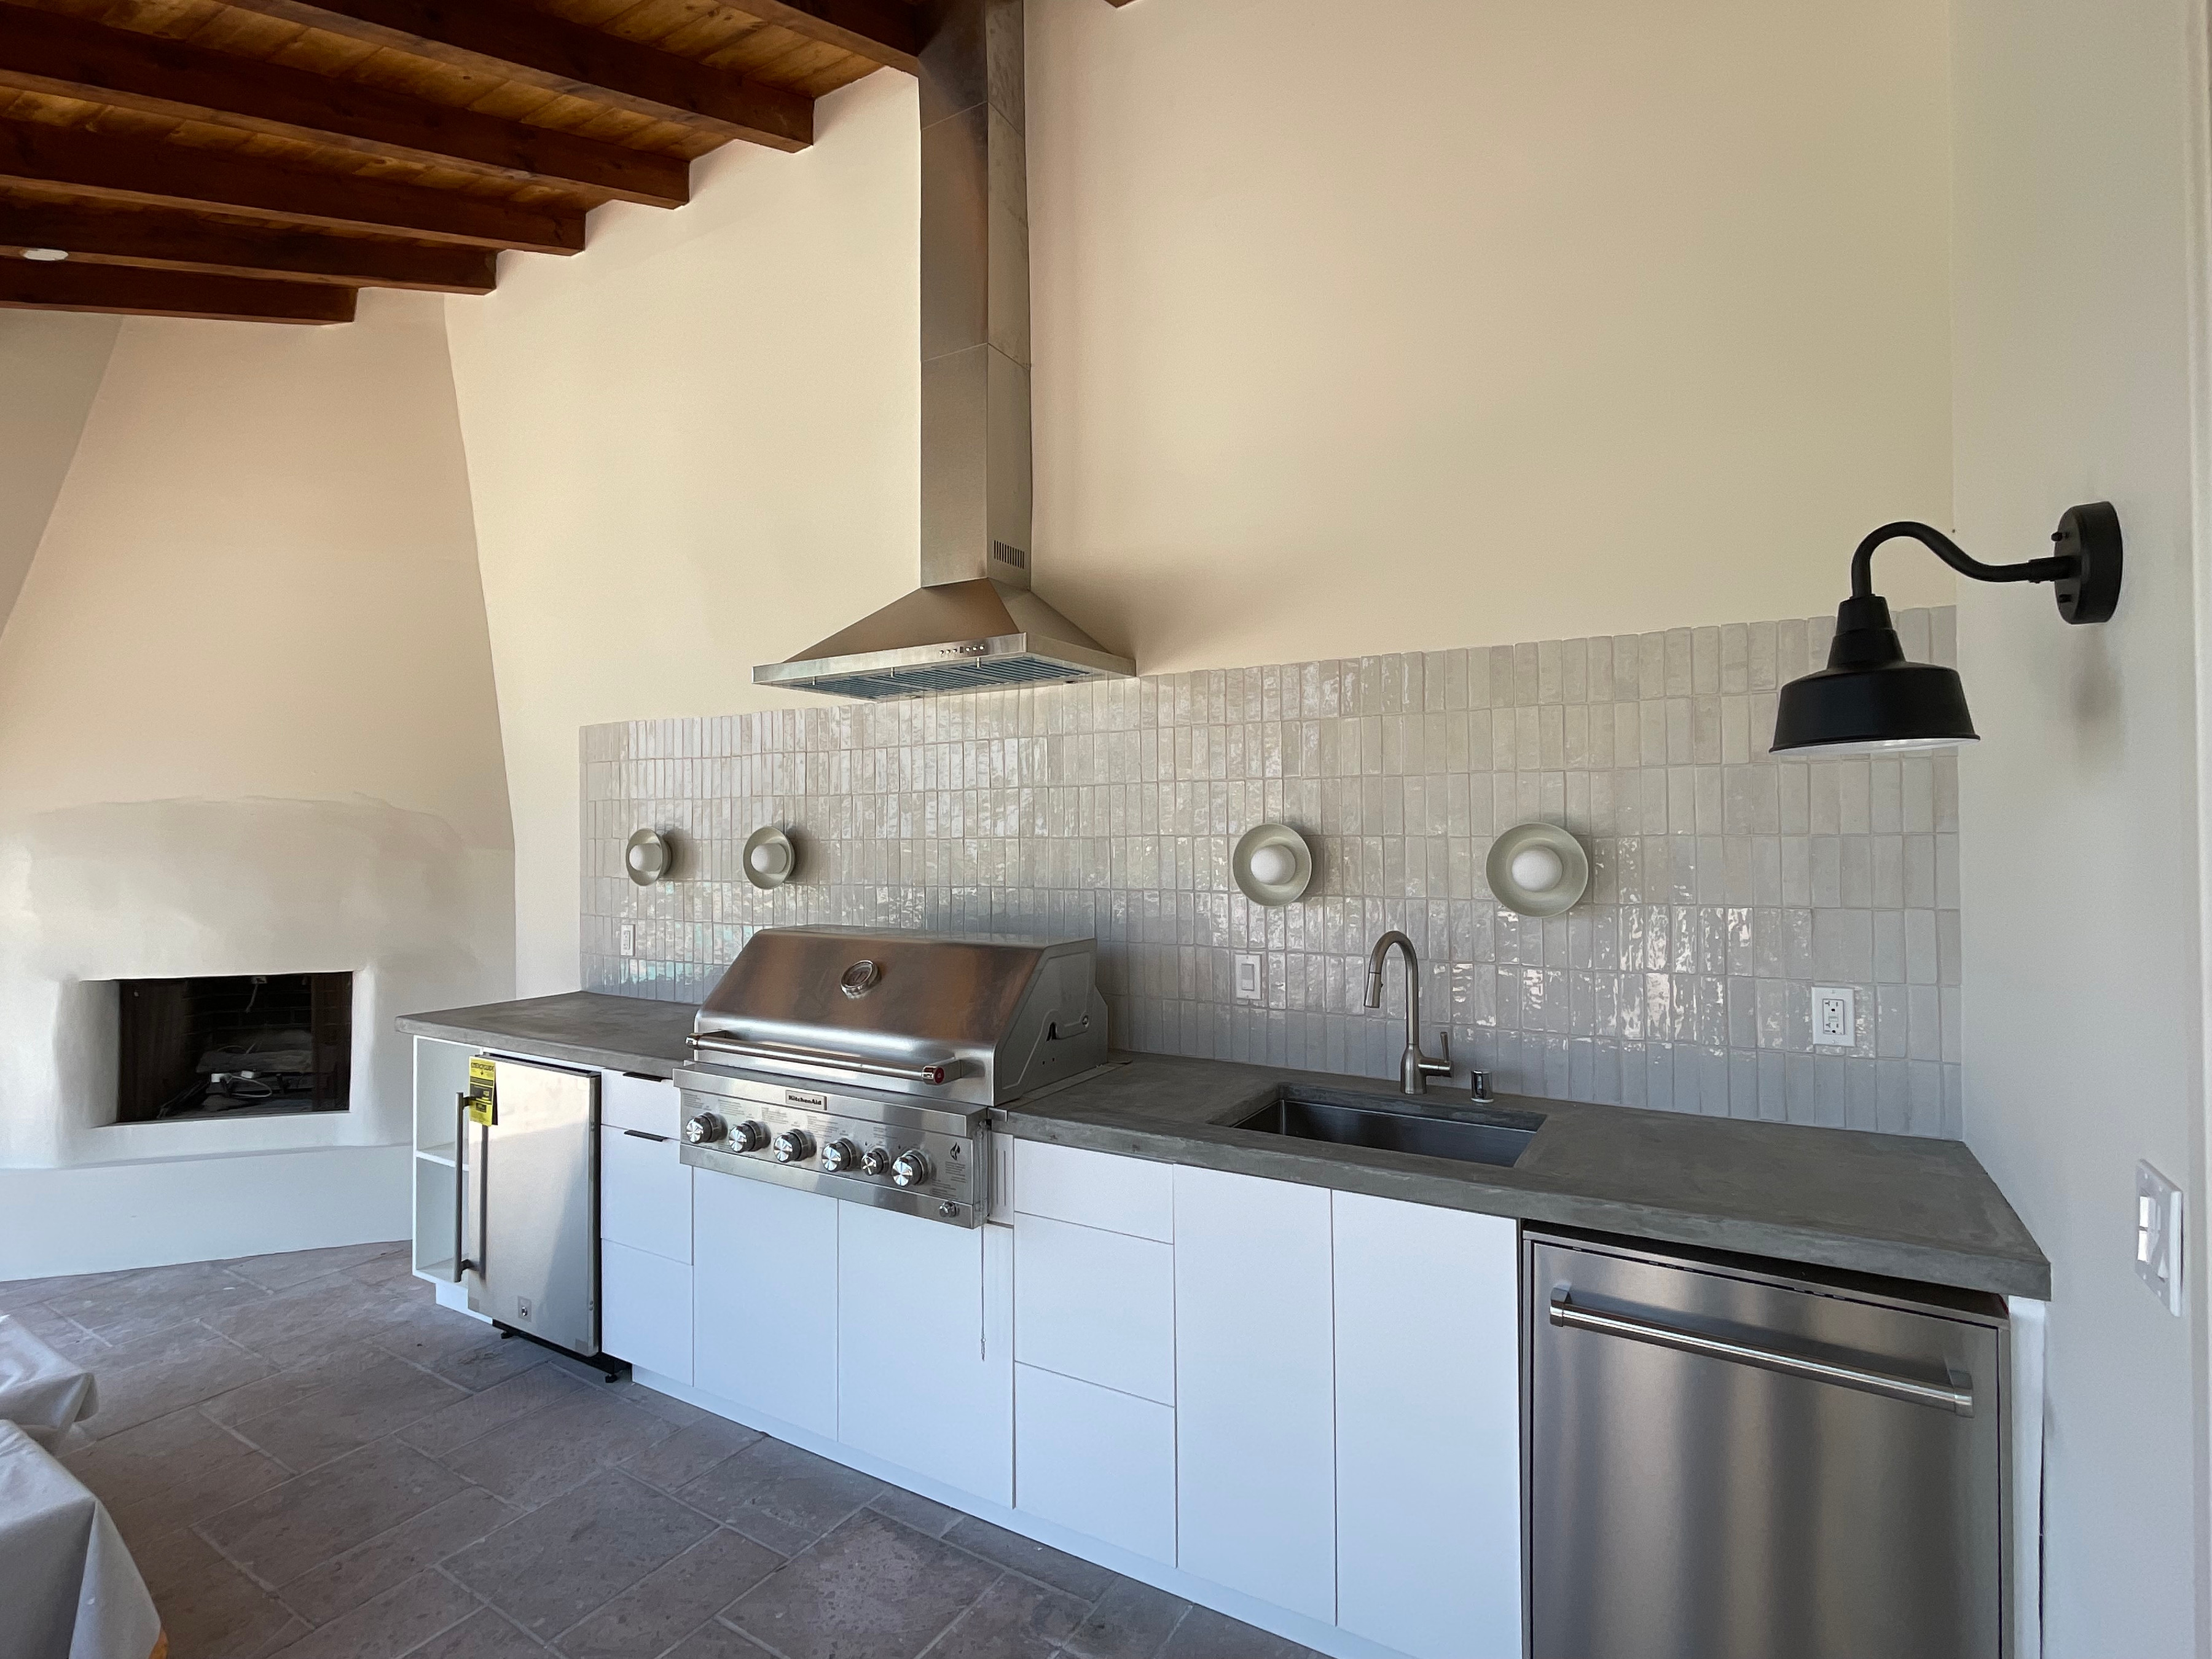
Many Palisades homes are built around light, views, and indoor-outdoor living. Those goals have to work alongside fire-zone rules, which affect windows, decks, eaves, and exterior materials.
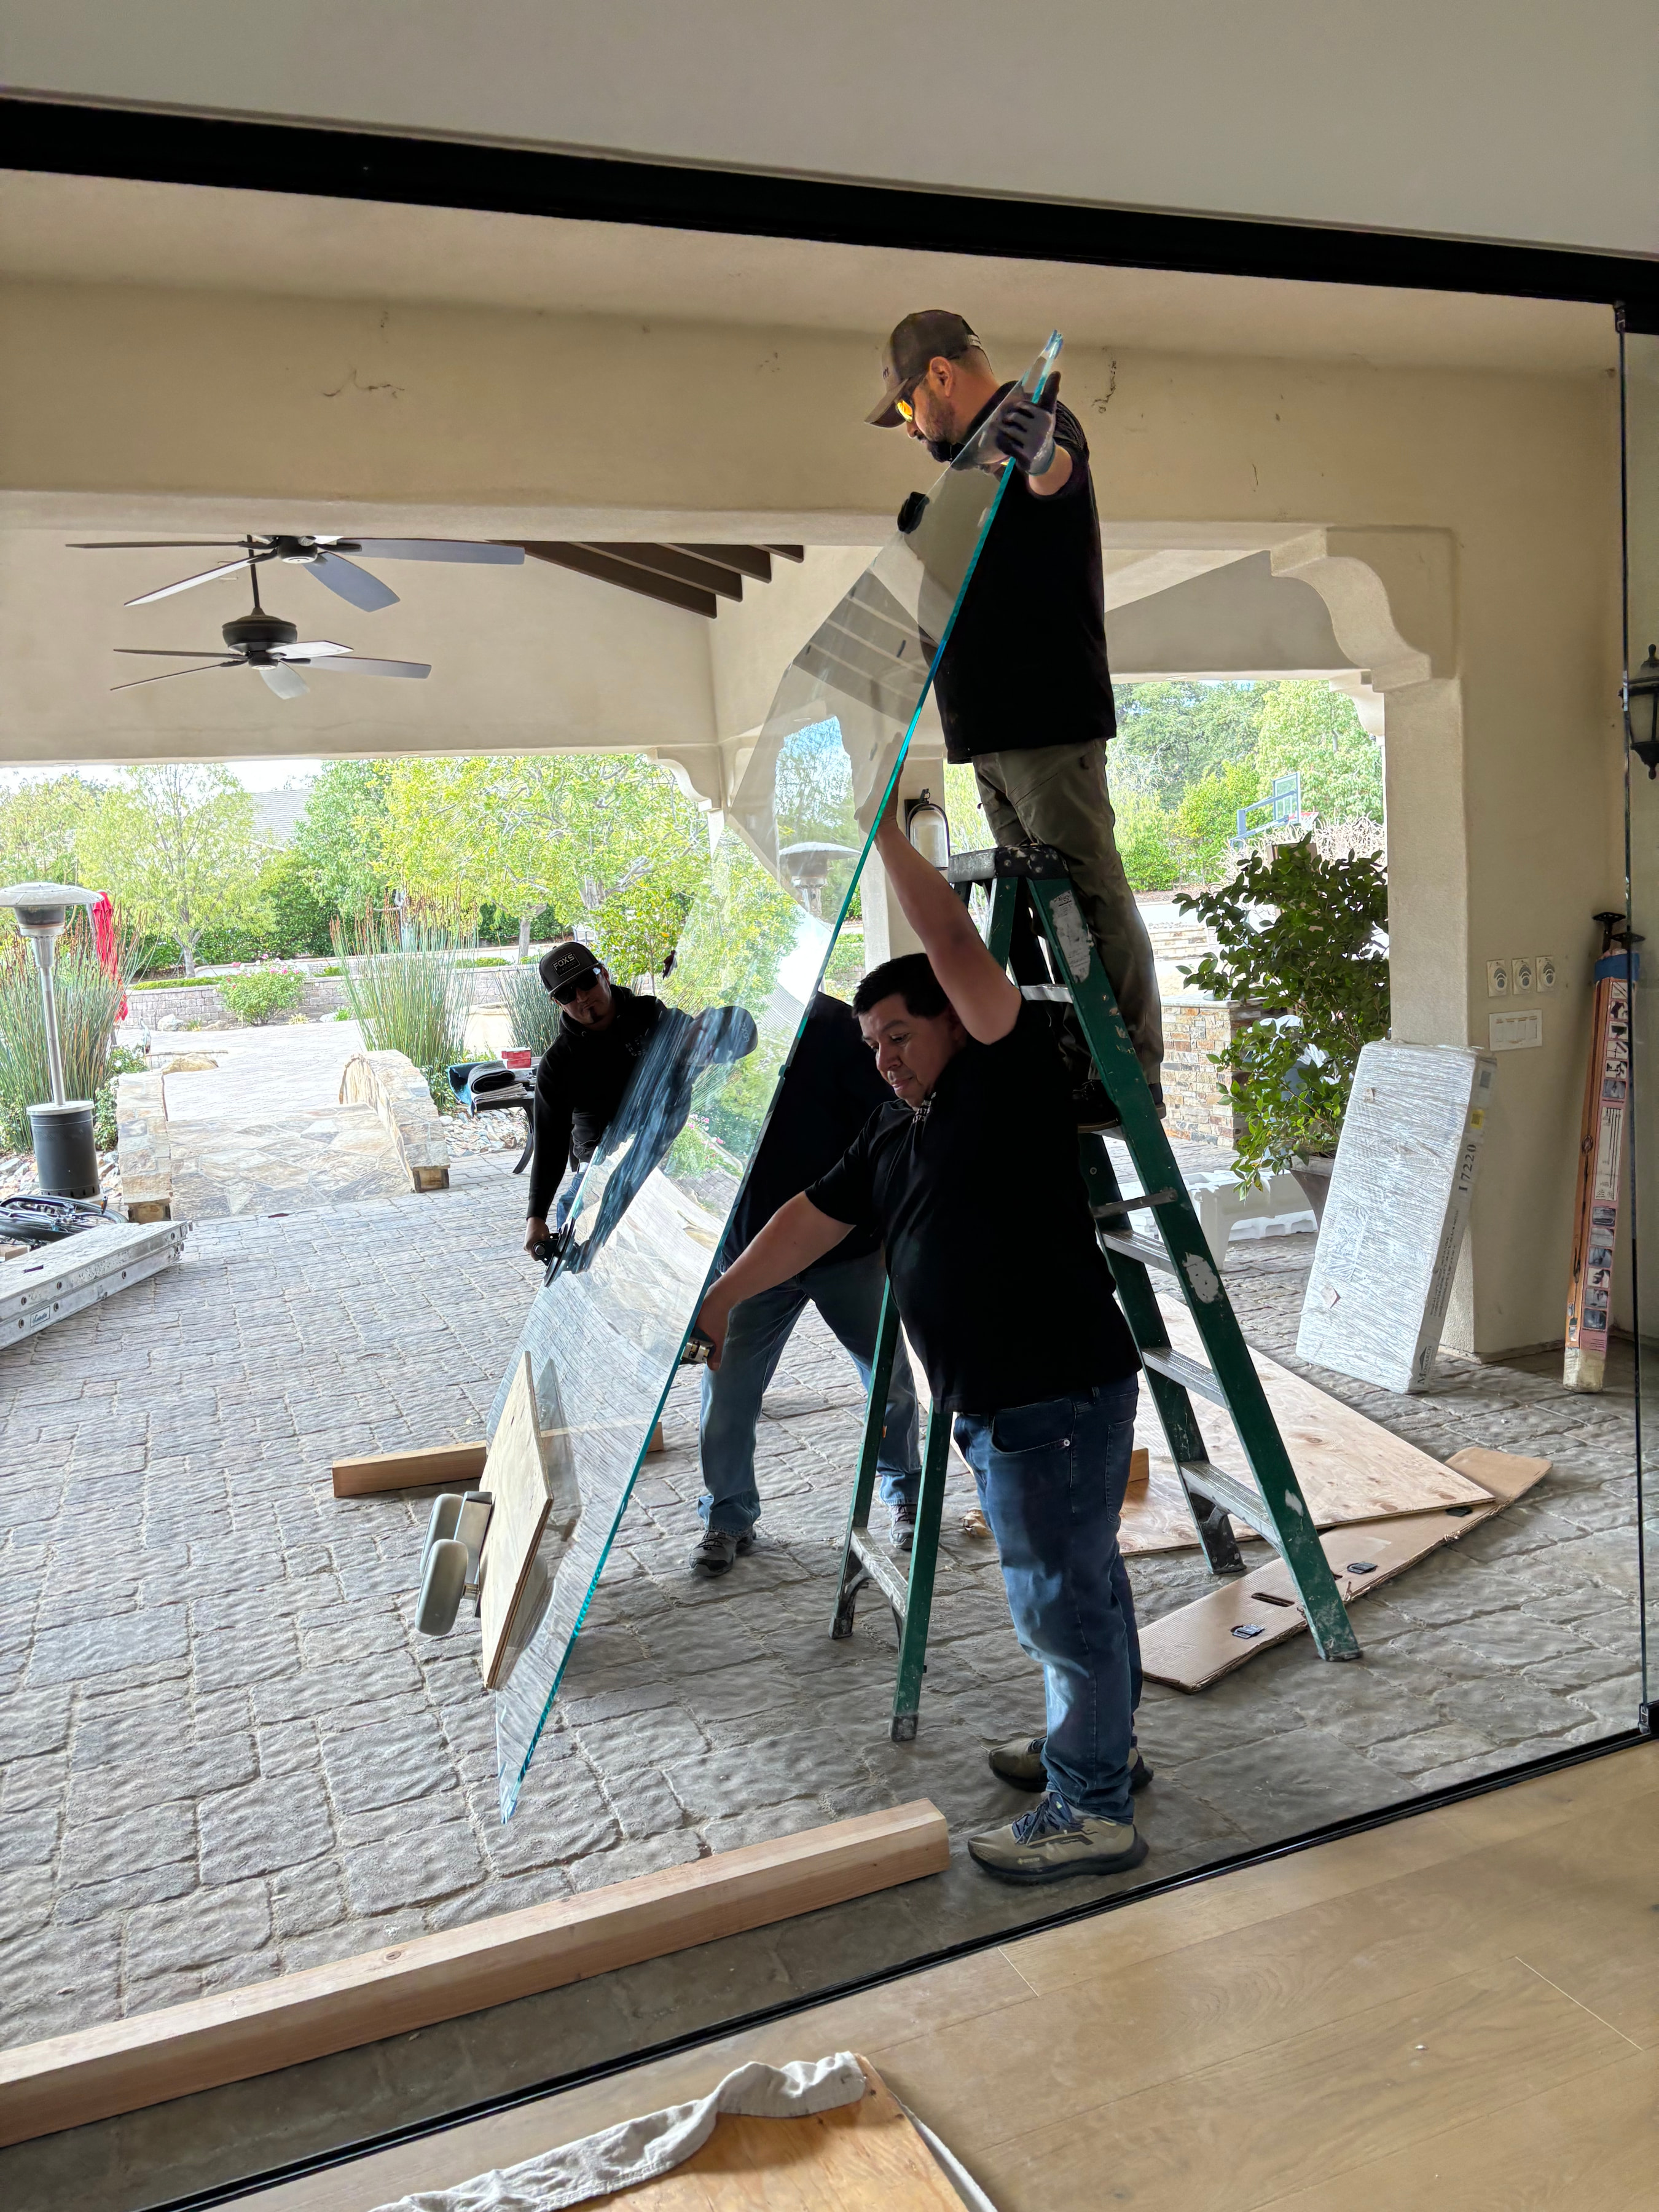
Large glass openings, covered outdoor rooms, and decks can all be built to wildland-urban interface standards when they are planned that way from the start. Deciding early keeps the design from being reworked during plan check.
What shapes the budget
On a Palisades project, the site often moves the budget as much as the house does. Slope, soils, retaining walls, and access all change the scope of the foundation and the way the job is staged.
Fire-resistant materials, any coastal or hillside review, and utility connections come next, followed by the size of the house and the finishes you choose. We walk the lot, review what the address requires, and then give you the scope, schedule, and a clear written price before work starts.
Permits in Pacific Palisades
Pacific Palisades is inside the City of Los Angeles, so permits go through the Department of Building and Safety (LADBS). Coastal, hillside, and fire-zone requirements are layered on top.
Plan check in Los Angeles typically takes 3 to 9 months, and longer for hillside or coastal projects. A complete first submittal saves the most time, since each round of corrections usually adds four to eight weeks.
How we work
We walk the site, write down what is in the job, and give you drawings, a schedule, and a clear price before anyone starts. During construction you get one crew, weekly updates and photos, and a written yes before any change. At the end there is a walkthrough and a punch list, and we stand behind the work.
Frequently asked questions
Do you build custom homes in Pacific Palisades?
Yes. SAS Builds takes on custom homes, rebuilds, remodels, and additions in Pacific Palisades. We are a licensed California general contractor (License #1073990) and have built in Greater Los Angeles since 2004.
Who issues building permits in Pacific Palisades?
Pacific Palisades is part of the City of Los Angeles, so building permits come from the Department of Building and Safety (LADBS). Properties in the Coastal Zone may also need a Coastal Development Permit, and hillside lots may need grading review.
How long does a Palisades rebuild take?
Construction on a ground-up home typically takes 12 to 18 months after permits are issued. Like-for-like rebuilds under the post-fire emergency orders generally move through permitting faster than new designs. Hillside and coastal lots tend to take longer.
What fire-resistant features are required?
Homes in Very High Fire Hazard Severity Zones must meet Chapter 7A of the California building code. That includes Class A roofing, ember-resistant vents, ignition-resistant exterior materials, and tempered multi-pane windows, plus defensible space around the house.
Can I still have large windows and decks in a fire zone?
Generally yes, when they are designed to wildland-urban interface standards: tempered multi-pane glass, ignition-resistant or noncombustible deck materials, and protected eaves. Planning them that way from the start avoids redesign during plan check.
Planning guides
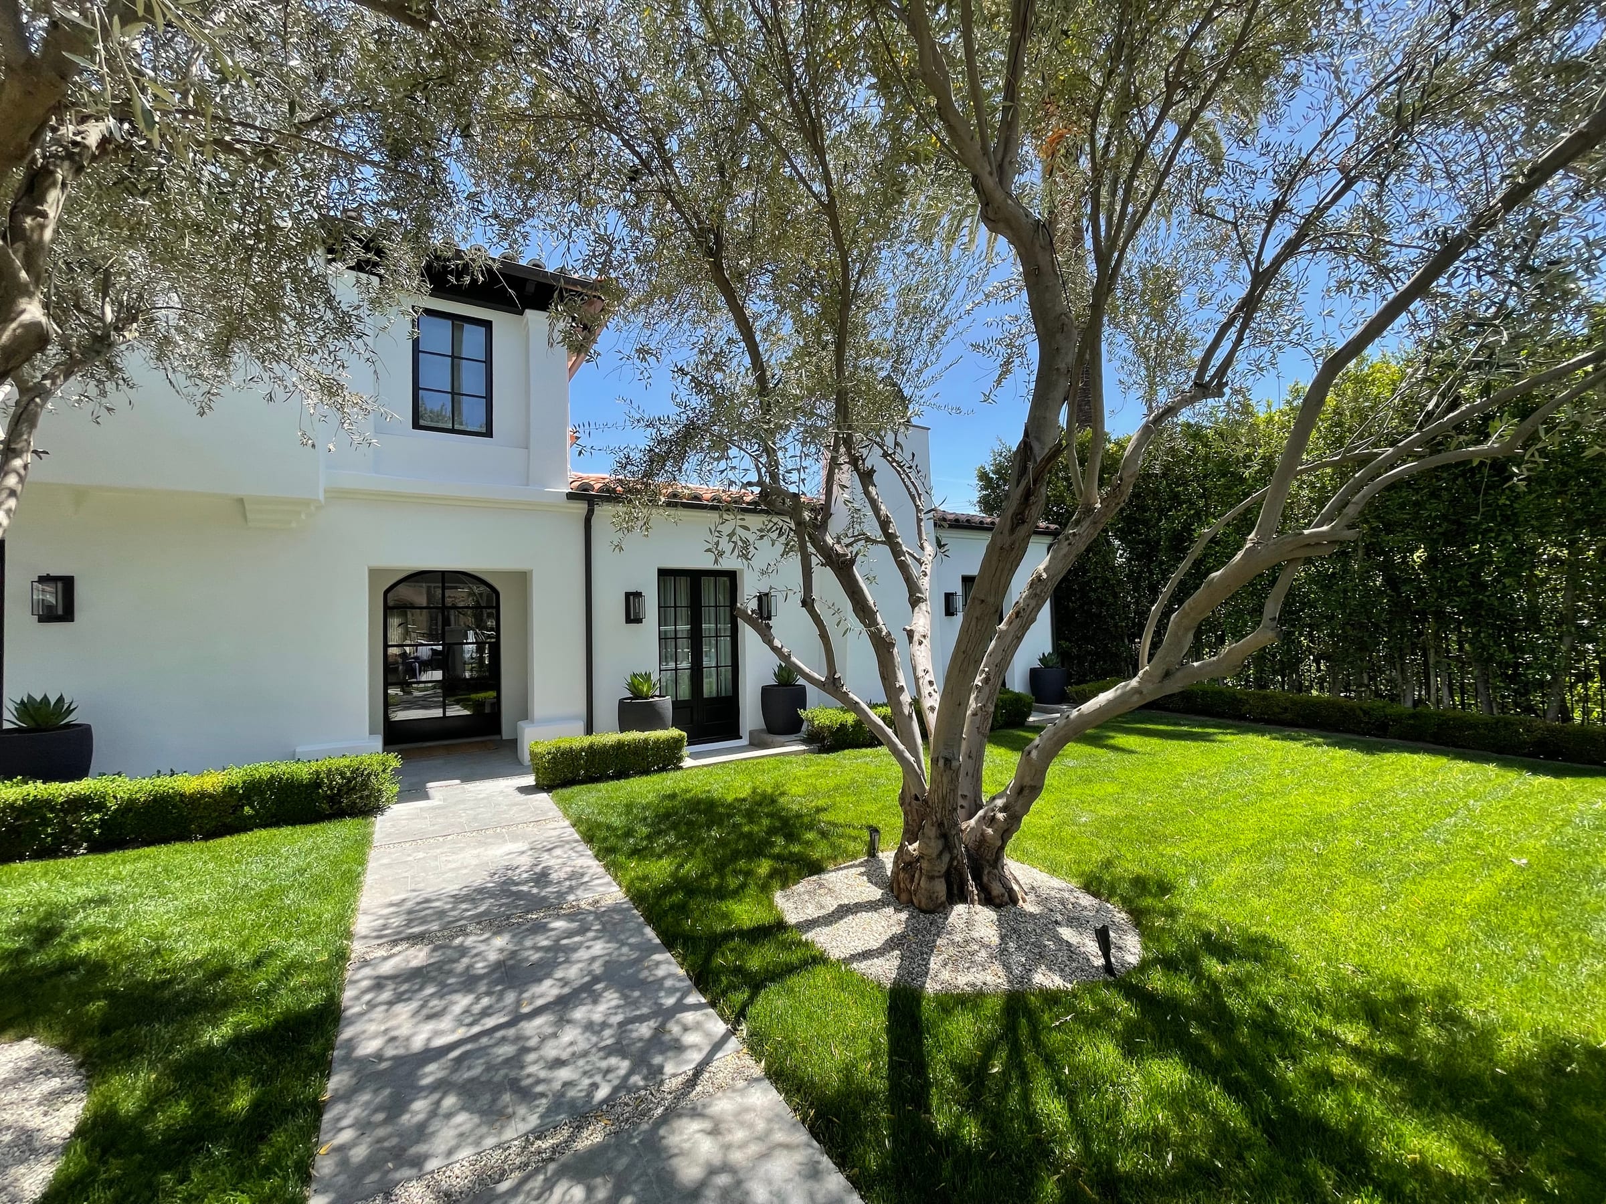
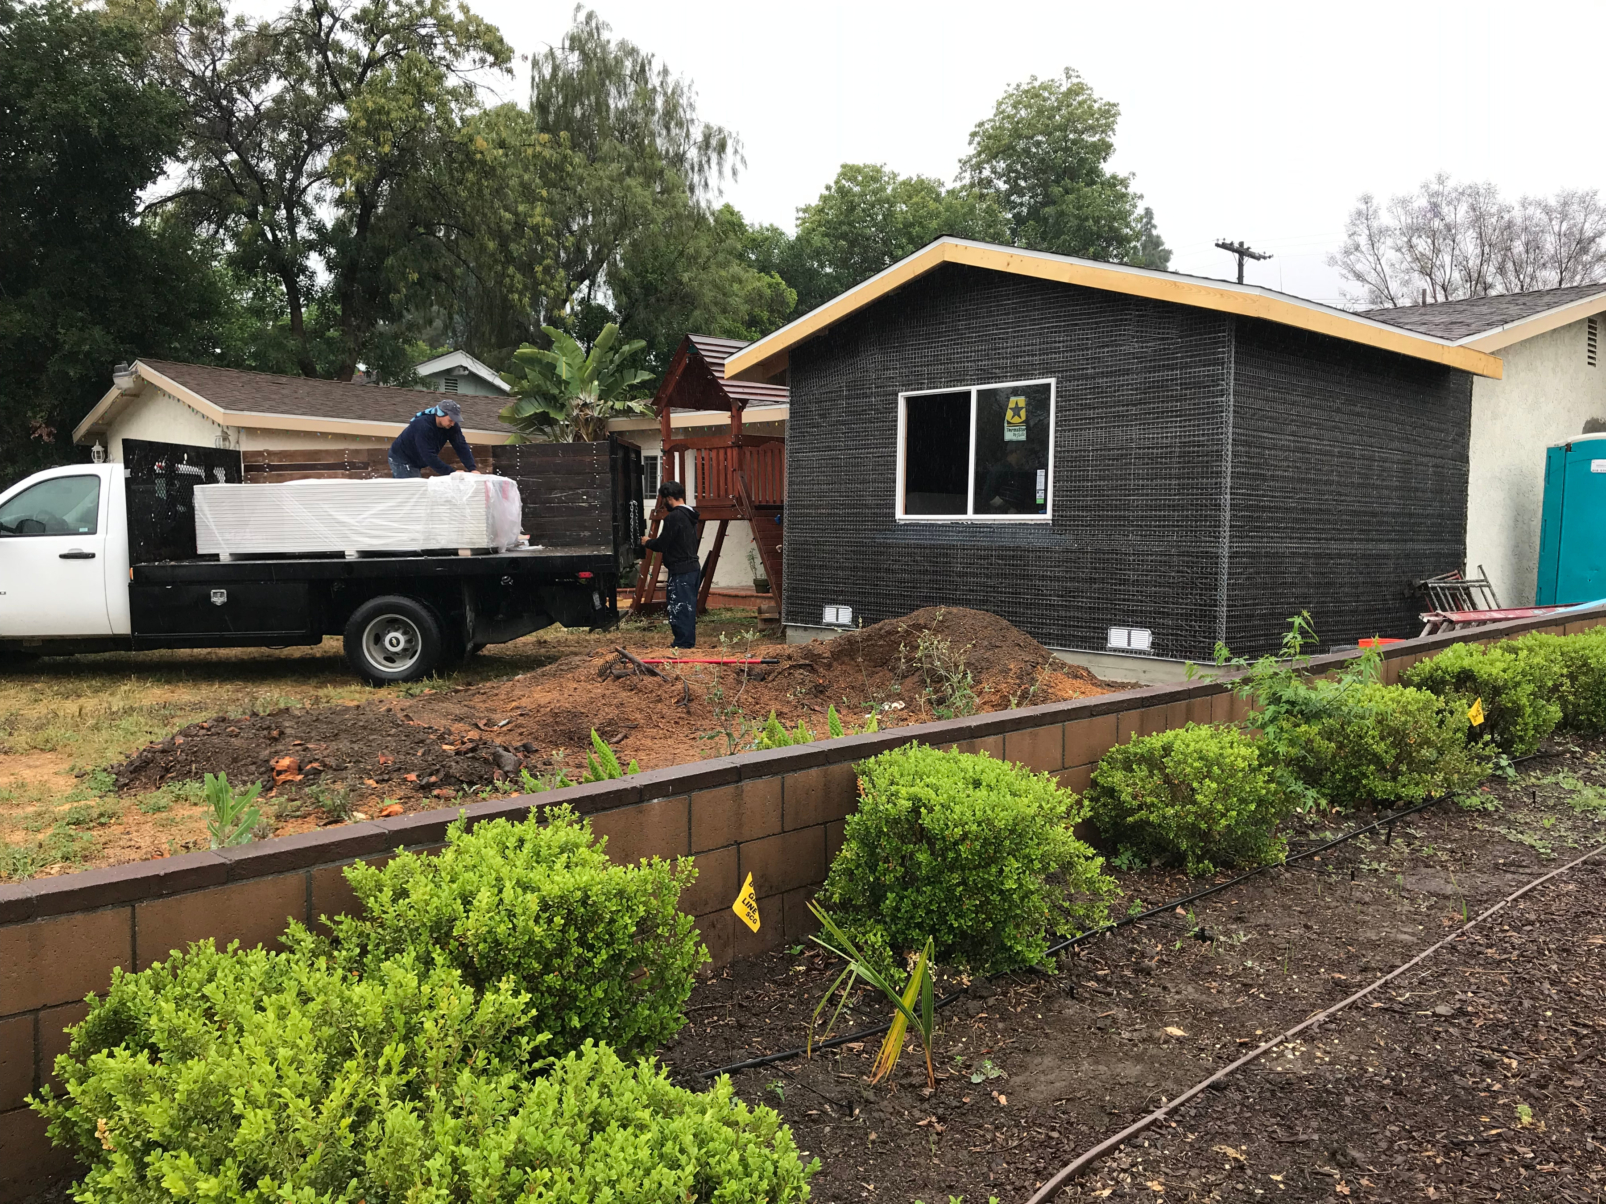
- GuideFire-Resistant Home ConstructionHow to design and build a home that stands up to wildfire.
- GuideThe Custom Home Building ProcessEvery step from first conversation to move-in, and how to choose the right builder.
- GuideHow to Fire-Safe the Outside of Your HomeFinish materials, vents, gutters, plants, and ground cover that help a house stand up to embers.