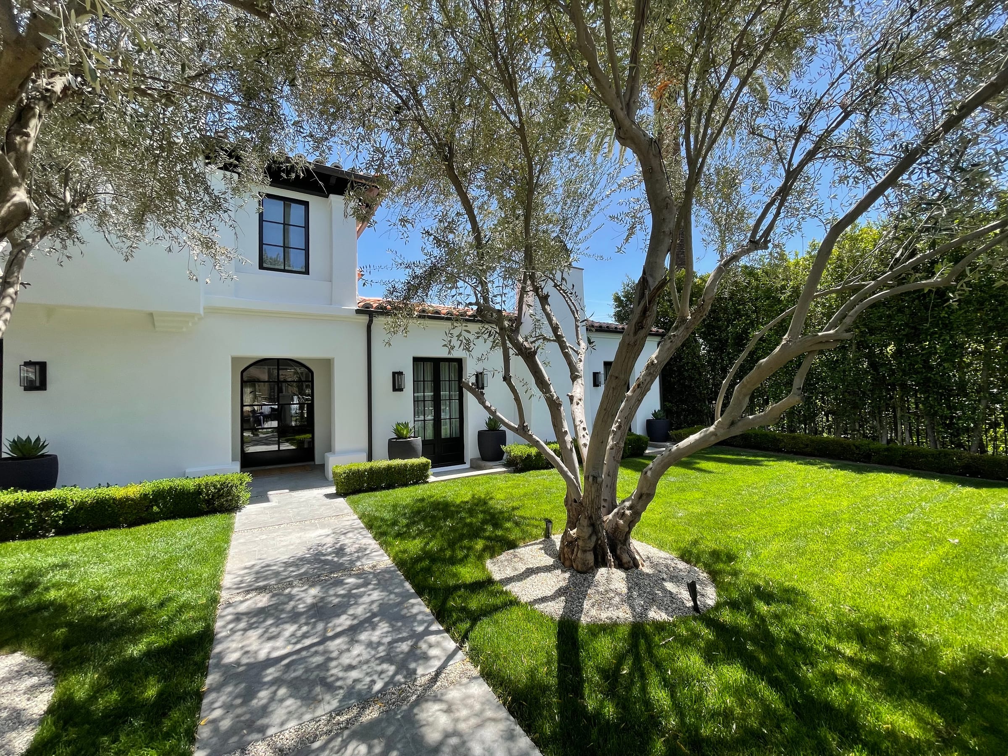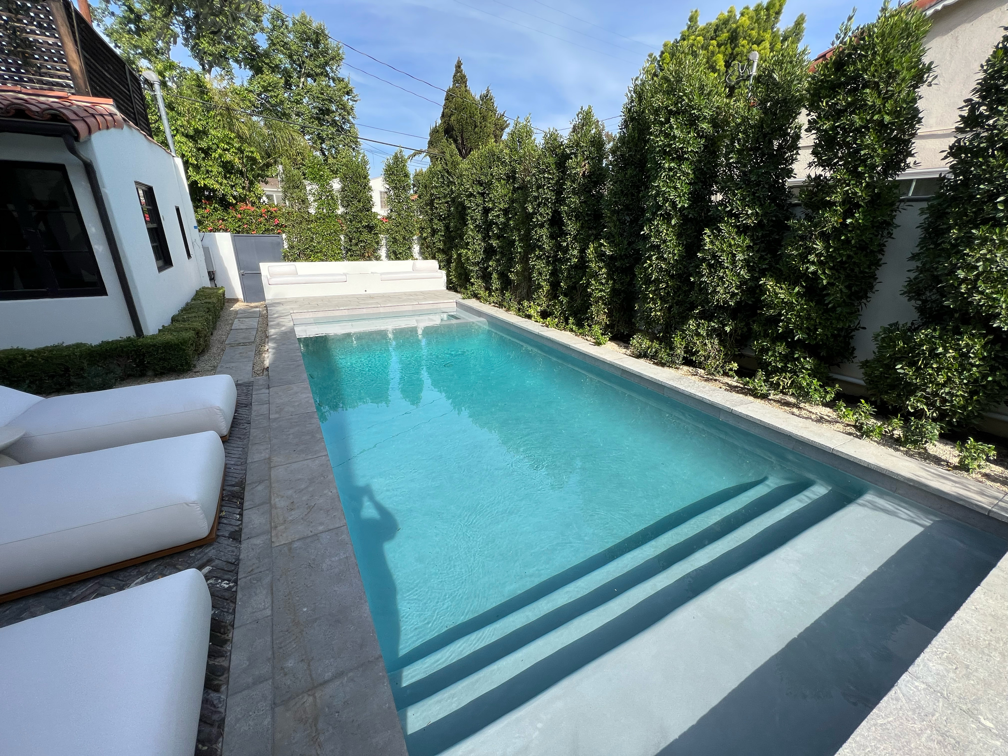
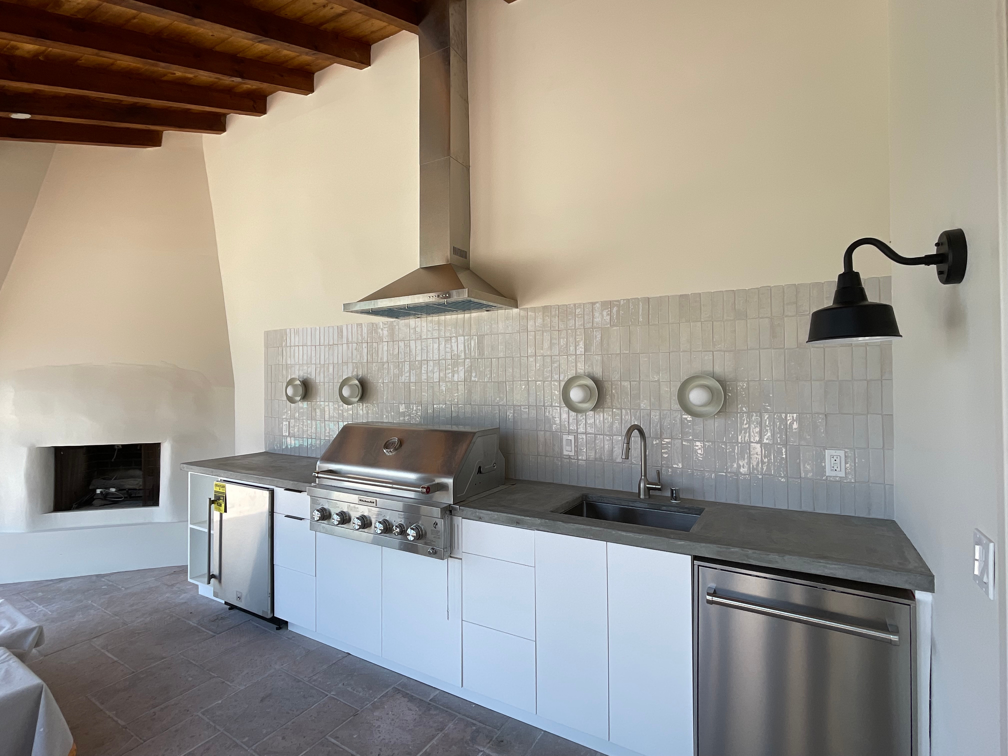
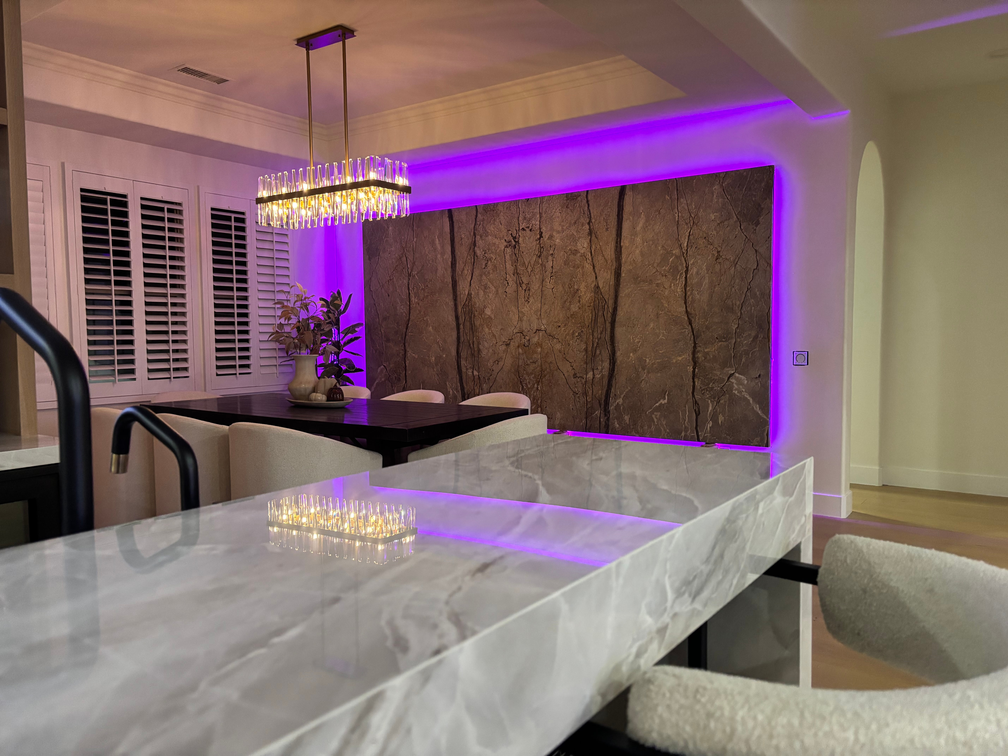
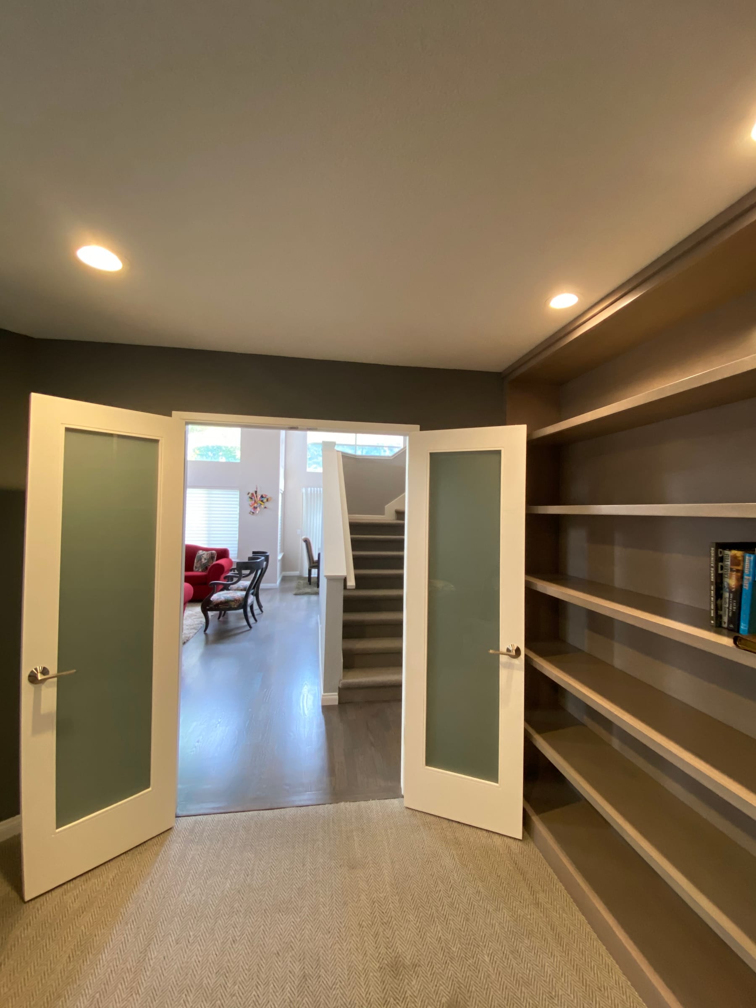
What we take on in Brentwood
Most Brentwood work is either a new home on a teardown lot or a deep remodel of a house the owners already love.
- New custom homes on teardown lots
- Whole-house remodels of traditional and mid-century homes
- Additions and second stories on flat lots south of Sunset
- Kitchens, primary suites, and outdoor living
Brentwood’s housing stock
Brentwood has a wide mix of houses: traditional and Colonial-style homes on the flatter streets, mid-century and ranch houses in the canyons, and newer homes built where an older one came down. Many of the older houses are solid, but were built for a different way of living, with closed kitchens and small primary suites.
That mix is why we look at the house before talking about scope. A well-built 1950s home can often be opened up and modernized while keeping its character. A house with tired structure and systems throughout is usually a better candidate for a rebuild.
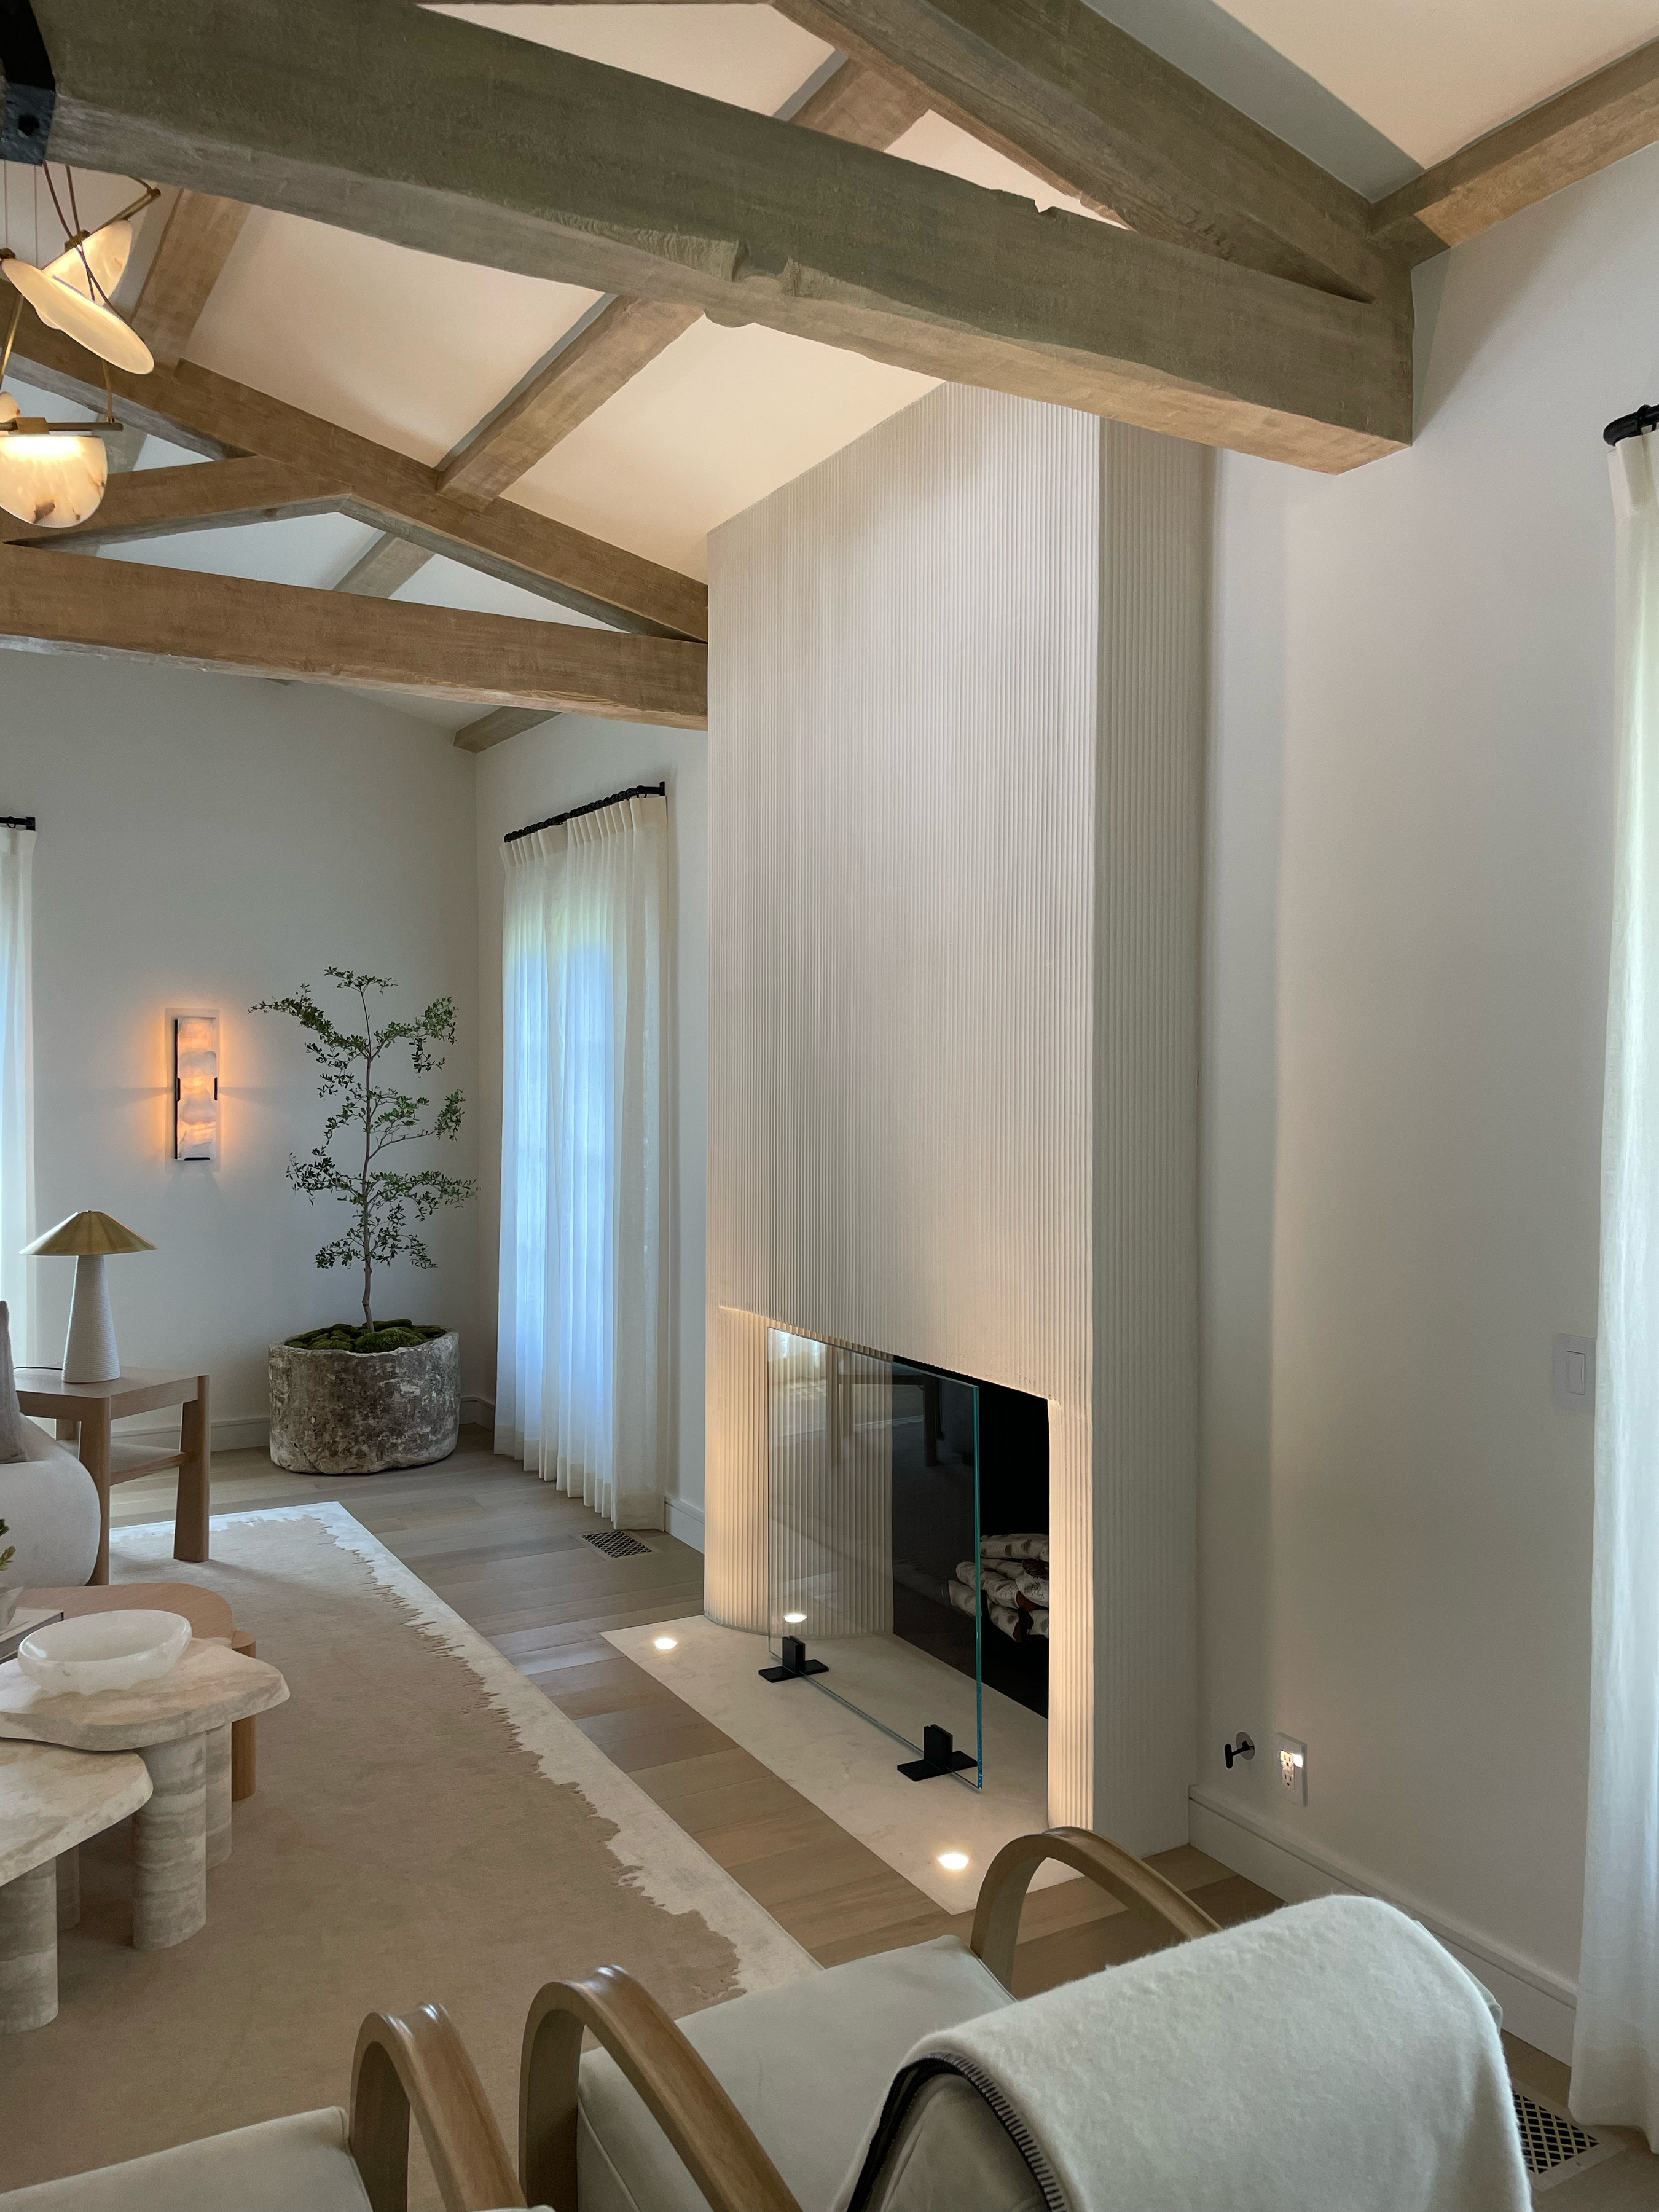
Canyon lots versus flat lots
Where your lot sits shapes the project more than almost anything else. North of Sunset, many lots are in canyons such as Mandeville and Kenter, or on hillsides, which can mean soils and geology reports, retaining walls, deeper foundations, and tighter access for trucks and equipment.
South of Sunset, lots are generally flatter and simpler to build on, but size limits still apply. In both cases we sort out site conditions during planning, so they are part of the plan from the start rather than a surprise during construction.
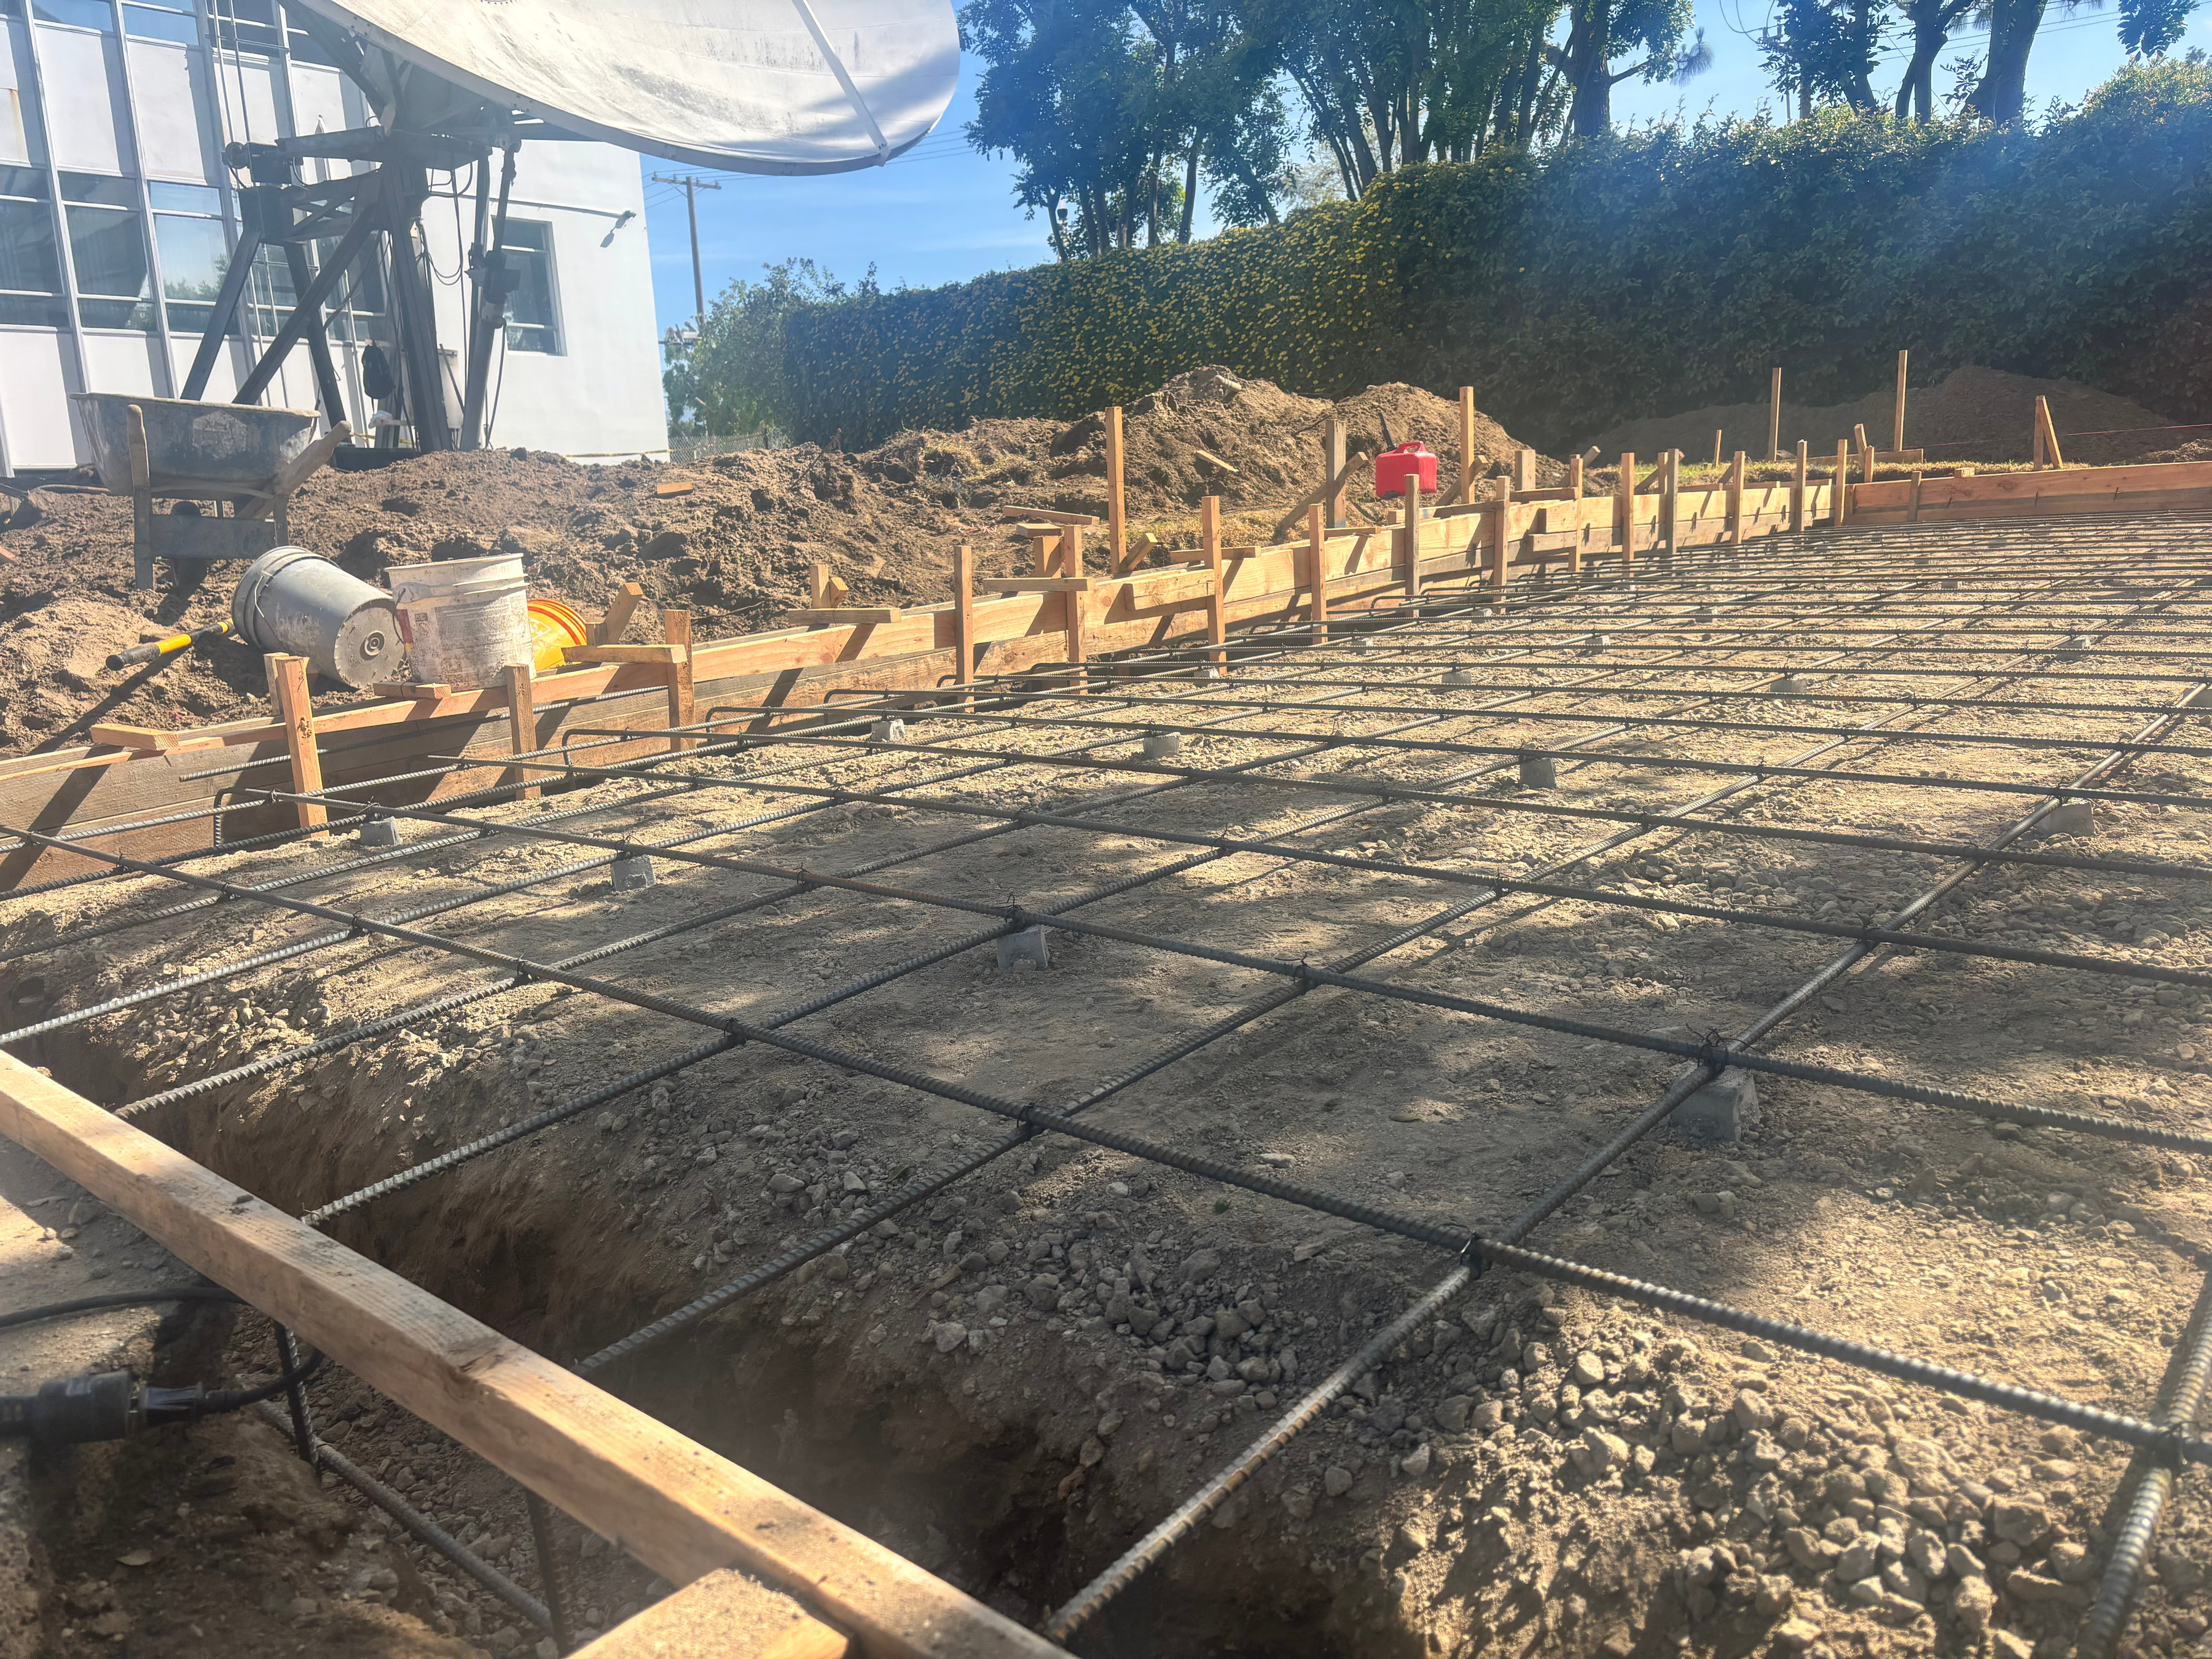
Remodel or rebuild?
The right answer depends on what is worth keeping. A whole-house remodel keeps what works and is often the faster path. A new home makes more sense when the layout, structure, and systems would all need replacing anyway.
We look at both options early, using real site conditions, so the decision is based on the house in front of us rather than guesses.
Permits and fire-zone rules
Brentwood is part of the City of Los Angeles, so permits go through the Department of Building and Safety (LADBS). Hillside lots generally fall under the Baseline Hillside Ordinance, and flat lots under the Baseline Mansionization Ordinance. Both limit how large a home can be relative to its lot.
Much of hillside Brentwood is a Very High Fire Hazard Severity Zone, which brings California’s wildland-urban interface building standards and brush clearance. Plan check in Los Angeles typically takes 3 to 9 months, and longer on hillside lots. Confirm the rules for your parcel with LADBS before design is final.
What drives the budget in Brentwood
In Brentwood, the lot and the age of the house usually drive the budget more than the finishes do. A canyon site may need engineered foundations, retaining walls, and drainage. Narrow canyon roads limit truck size and staging, which affects how materials arrive. Fire-zone standards shape roofing, vents, windows, and exterior materials. And older houses hide conditions behind the walls that only show up once they are opened.
We identify those items during planning, not after demolition. It starts with a site visit, and from there you get a written scope, a schedule, and a clear price before any work begins.
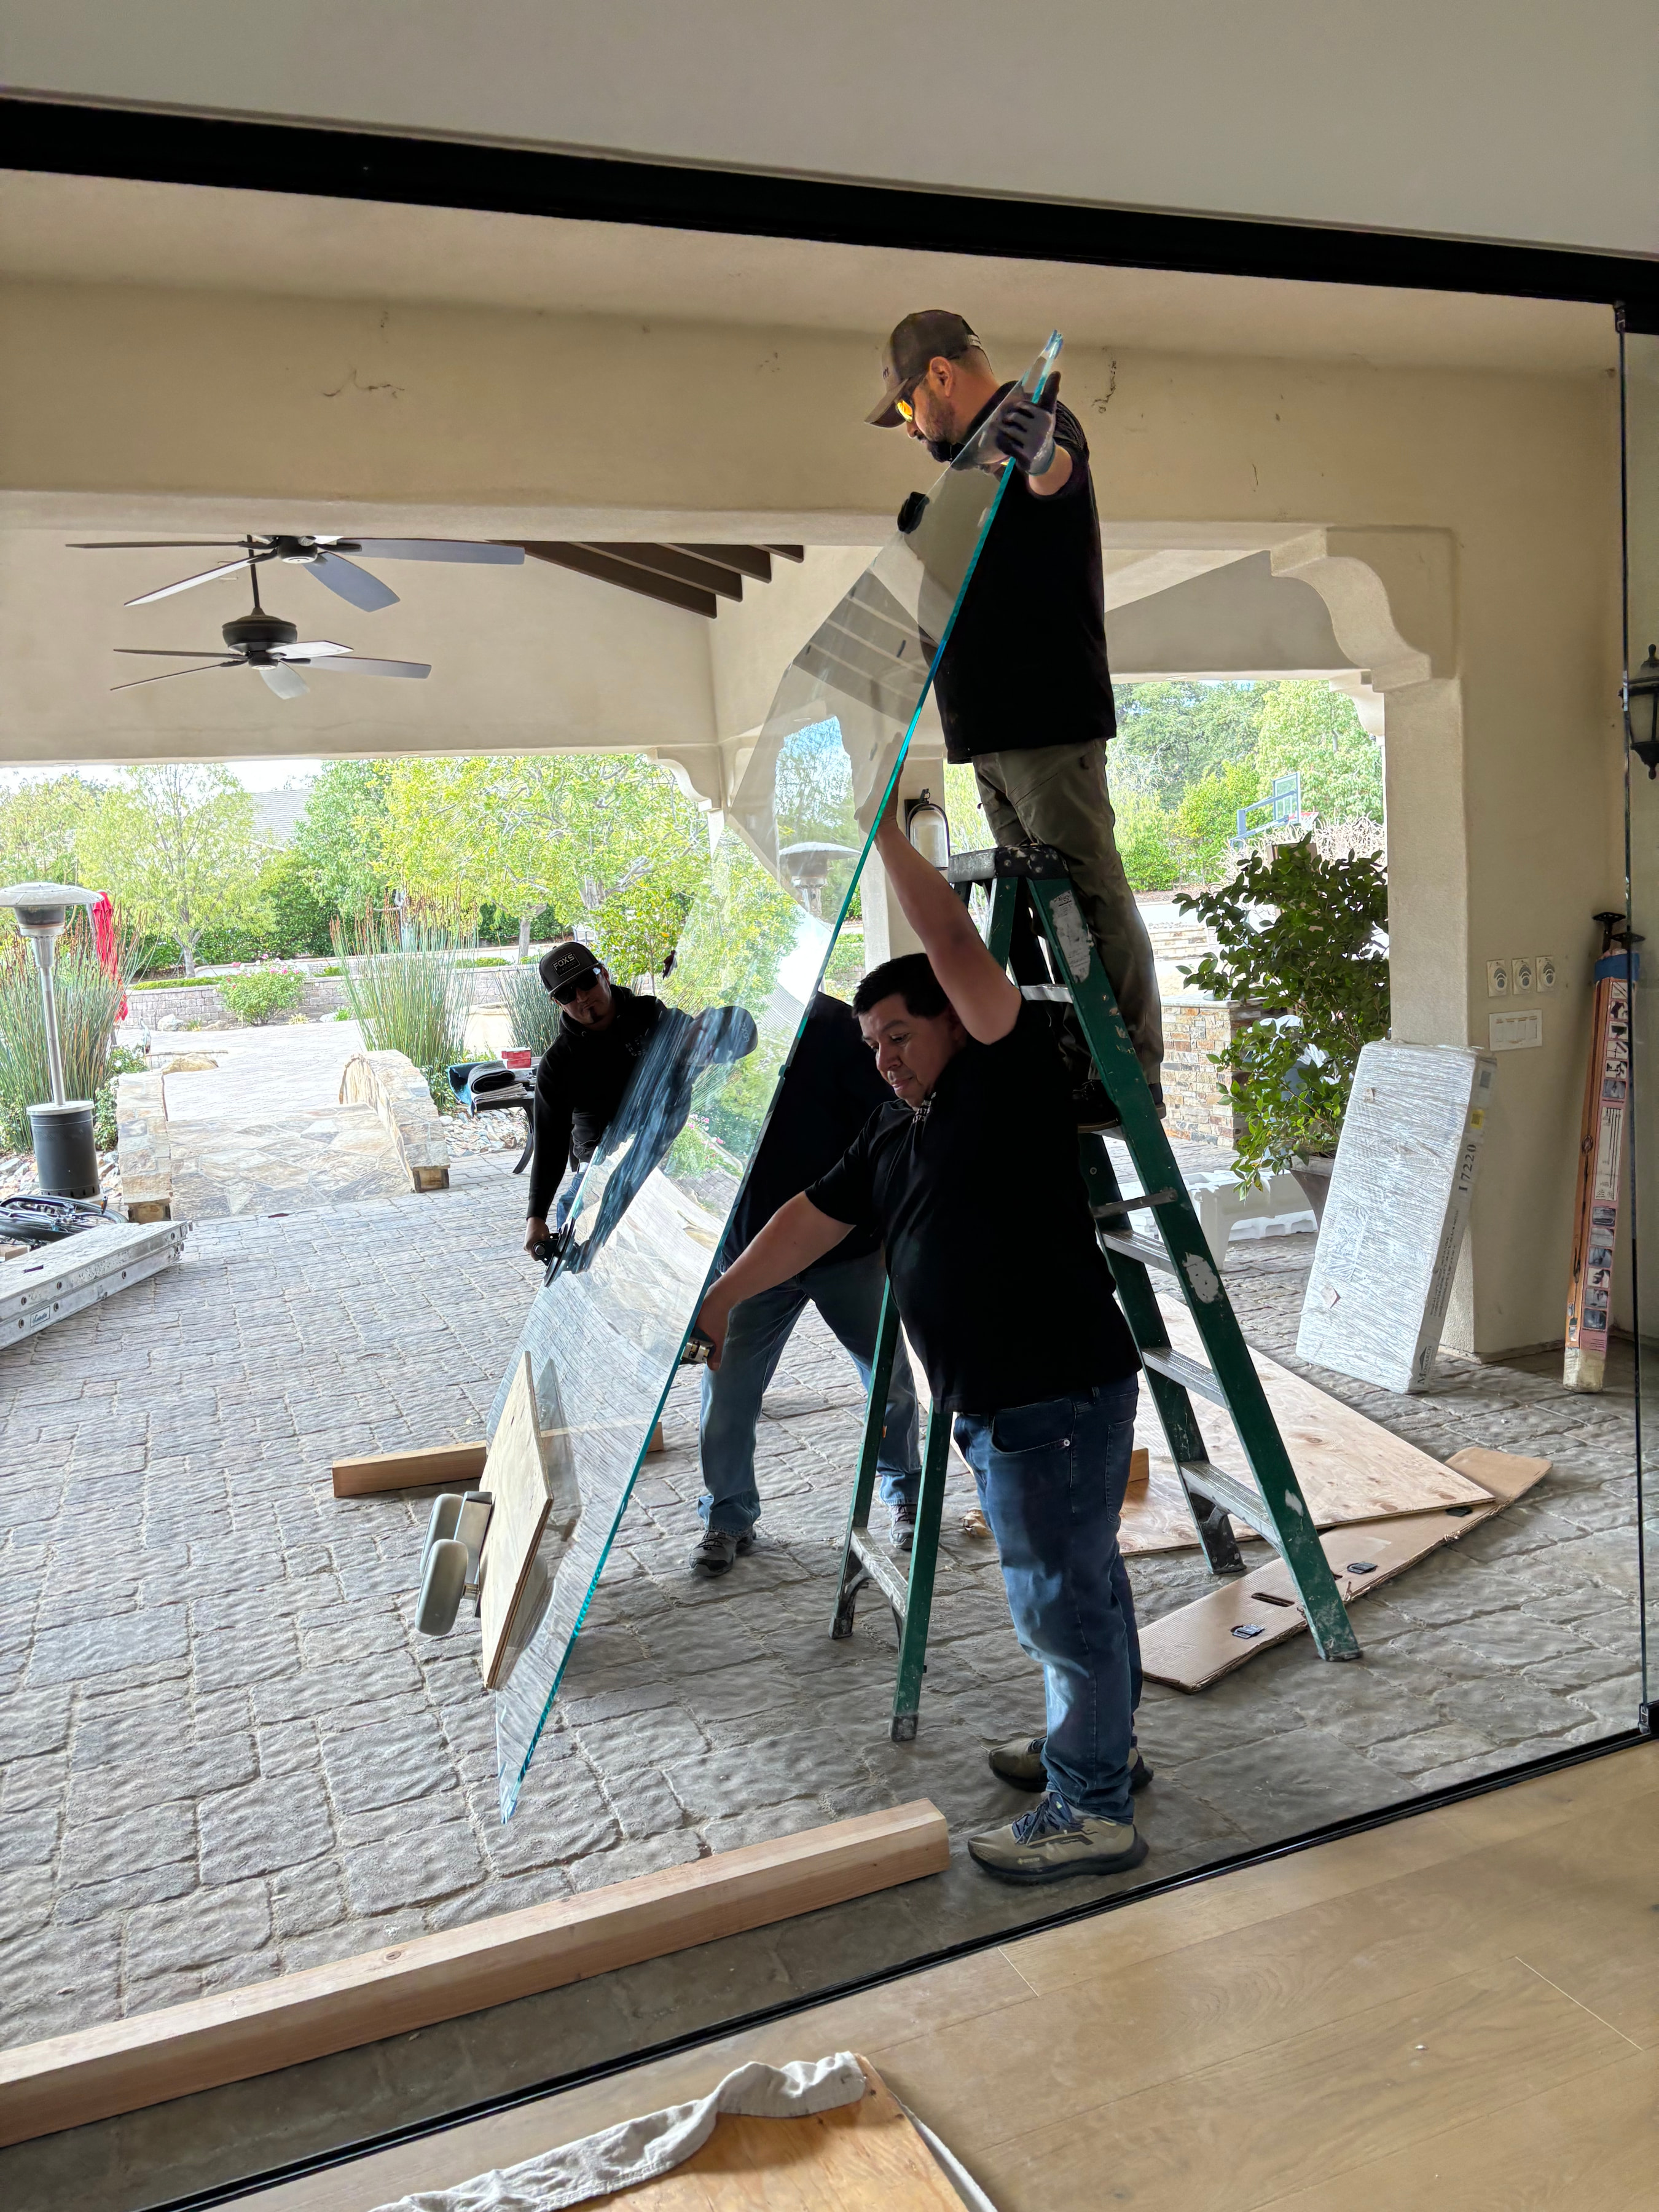
How we work
We walk the site, write down what is in the job, and give you drawings, a schedule, and a clear price before anyone starts. During construction you get one crew, weekly updates and photos, and a written yes before any change. At the end there is a walkthrough and a punch list, and we stand behind the work.
Frequently asked questions
Do you take on projects in Brentwood?
Yes. SAS Builds takes on custom homes, whole-house remodels, additions, kitchens, and baths in Brentwood. We are a licensed California general contractor (License #1073990) and have built in Greater Los Angeles since 2004.
Who issues building permits in Brentwood?
Brentwood is part of the City of Los Angeles, so building permits come from the Department of Building and Safety (LADBS). Hillside lots may also need grading review and must meet fire-zone construction standards.
How big can I build on a Brentwood lot?
It depends on the lot. Hillside lots generally fall under the Baseline Hillside Ordinance and flat lots under the Baseline Mansionization Ordinance, which cap floor area relative to lot size. Your architect and LADBS can confirm the exact limit for your parcel.
How long does a custom home in Brentwood take?
Construction on a custom home typically takes 12 to 18 months once permits are issued. Design, engineering, and plan check usually add another year or more, so most projects run 24 to 36 months from first sketch to move-in.